
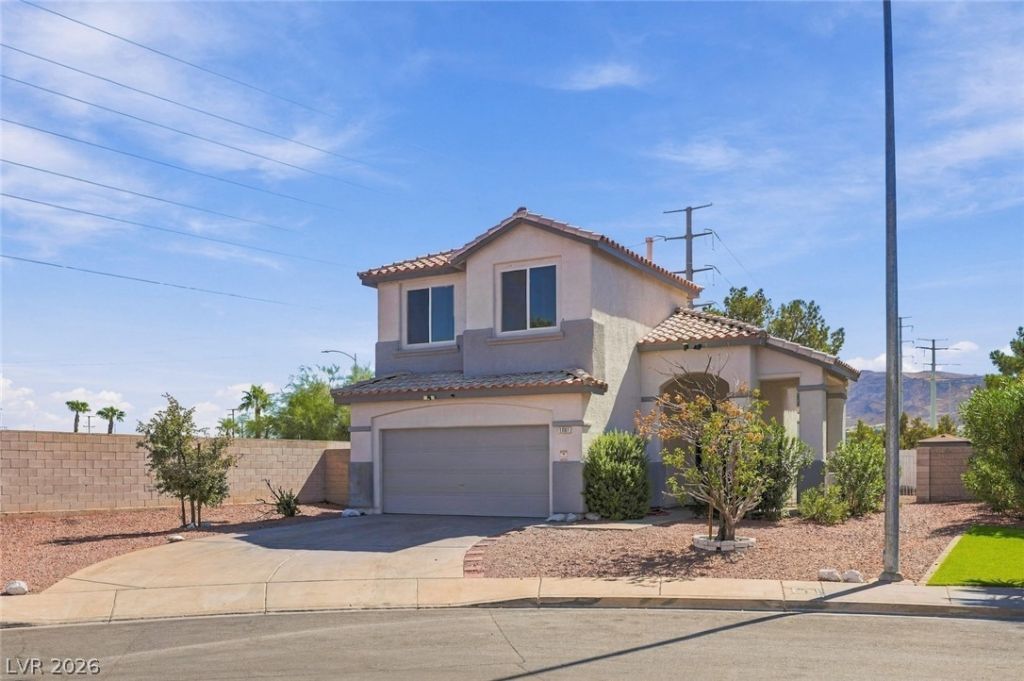
BEDS3
BATHS2 full 1 partial
SQUARE FEET1,564
MLS#2823888
STATUSActive
PROPERTY TYPERental - Single Family
SUBDIVISIONVentana Canyon
Property Description
Two stories of living space define this three-bedroom, two-and-a-half-bathroom residence situated on Misty Rose Ave in Henderson.Inside, the home provides a refined environment equipped with ceiling fan(s) and partial window coverings. The property is freshly painted throughout and features new toilets, new luxury vinyl plank, and carpet. The residence offers three bedrooms, two full bathrooms, and one half bathroom across 1,564 square feet of living space.The outdoor setting includes a spacious yard, located in a cul-de-sac. This property offers access to the surrounding Henderson area, with close proximity to I-215, I-95, Sunset Station Casino, and Galleria Mall.Schedule a time to explore this Henderson property and experience its features in person.
Property Features
Property Type: Rental - Single Family
Cooling: Central Air, Electric
Fireplaces: 1
Garage: 2
Heating: Central, Gas
Home Style: Two Story
Lot Size: 0.14 Acres
Roof Type: Tile
Stories: 2.0
Year Built: 2000
Amenities
Bathroom on Main Level
Ceiling Fan(s)
Half Bath on Main Level
Feature Descriptions
Appliances: Dryer, Dishwasher, Disposal, Gas Range, Refrigerator, Washer/Dryer, Washer/DryerAllInOne, Washer
Association Amenities: None
Days on Site: 27
Exterior: Frame, Stucco, Drywall
Fencimg: Block, Back Yard
Fireplace: Gas, Glass Doors, Living Room
Flooring: Carpet, Luxury Vinyl Plank, Tile
Laundry: Gas Dryer Hookup, Main Level
Parcel#: 178-10-816-012
Parking: Garage, Private
Parking Notes: Garage, Private
Utilities: Cable Available
Room Sizes
Bedroom 3: 10 X 11
Bedroom 2: 10 X 11
Primary Bedroom: 11 X 14
Local Schools
High School: Foothill
Middle School: Burkholder Lyle
Elementary School: Kesterson, Lorna,Kesterson, Lorna
Listed By / Shown By
Listed By
Agency Name: Legacy Real Estate Group
Agent Name: Joshua D. Rice

Shown By
Agent Name: Stephen Burroughs
Agent Phone: (702) 256-4900
Agency Title: Wardley Real Estate

1001 Misty Rose Avenue | MLS# 2823888
This property located at 1001 Misty Rose Avenue , Henderson, NV 89074 is currently listed for rent with an asking price of $2,200 / Monthly. Search Henderson real estate on stephenburroughs.wardleyre.com today.