
BEDS2
BATHS2 full
SQUARE FEET1,263
MLS#2800915
STATUSActive
PROPERTY TYPEResidential - Condominium
SUBDIVISIONRed Bluffs At Crossing
Property Description
Tucked into the sought-after North Summerlin community, this 2-bedroom, 2-bath condo strikes the perfect balance of modern style and everyday ease. Warm luxury vinyl plank flooring paired with timeless tile creates a clean, sophisticated backdrop, while recessed lighting adds a polished ambiance throughout. The private balcony offers a quiet escape for morning coffee, sunset views, or simply unwinding after a long day. Each bedroom is thoughtfully designed with a walk-in closet and ceiling fan, giving both spaces the feel of a true retreat rather than an afterthought. A separate laundry room keeps daily routines tucked neatly out of sight. This residence delivers comfort without compromise?all just moments from the trails, dining, shopping, and vibrant lifestyle that make North Summerlin one of Las Vegas' most desirable neighborhoods.
Property Features
Property Type: Residential - Condominium
Cooling: Central Air, Electric
Garage: 1 car attached
Heating: Central, Gas
Home Style: Two Story
Lot Size: 0.03 Acres
Roof Type: Tile
Stories: 2.0
Taxes: $1,672
Year Built: 2001
Amenities
Ceiling Fan(s)
Window Treatments
Patio
Sprinkler/Irrigation
Feature Descriptions
Appliances: Dryer, Disposal, Gas Range, Refrigerator, Washer
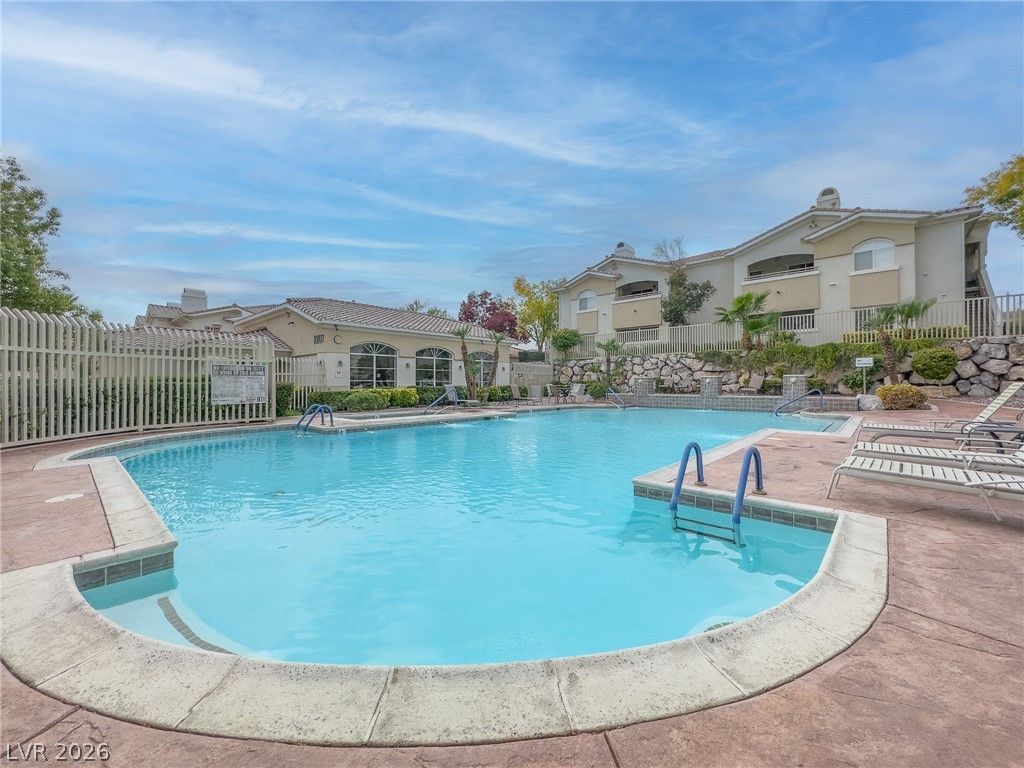
Association Amenities: Clubhouse, Pool, Spa/Hot Tub
Community Features: Pool
Fencimg: None
Flooring: Luxury Vinyl Plank, Tile
HOA Fee: 75/ Monthly
Hot Tub: Yes
Laundry: Gas Dryer Hookup, Laundry Room, Upper Level
Lot: Drip Irrigation/Bubblers, Desert Landscaping, Landscaped, Rocks, Trees, < 1/4 Acre
Parcel#: 138-30-116-040
Parking: Attached, Garage, Garage Door Opener, Private
Parking Notes: Attached, Garage, Garage Door Opener, Private
Patio/Porch: Patio
Pool: Community
Sewer: Public Sewer
Swimming Pool: Yes
Utilities: Underground Utilities
Water: Public
Window: Blinds
Room Sizes
Den: 12 X 12
Bedroom 2: 12 X 12
Primary Bedroom: 15 X 13
Local Schools
High School: Palo Verde
Middle School: Rogich Sig
Elementary School: Staton, Ethel W.,Staton, Ethel W.
Listed By / Shown By
Listed By
Agency Name: The Mor Group
Agency Contact: 702-425-2000
Agent Name: Cassandra A. Mor

Shown By
Agent Name: Stephen Burroughs
Agent Phone: (702) 256-4900
Agency Title: Wardley Real Estate

Estimate Your Payment
Estimated Payment
$ 1,290.41 per month $1,069.41 Principal & Interest $139.33 Property Tax $81.67 Homeowner's Insurance
10020 Benjamin Nicholas Place , Unit 204 | MLS# 2800915
This condo located at 10020 Benjamin Nicholas Place , Unit 204, Las Vegas, NV 89144 is currently listed for sale with an asking price of $280,000. This property was built in 2001 and has 2 bedrooms and 2 full baths with 1263 sq. ft. Benjamin Nicholas Place , Unit 204 is located in the Red Bluffs At Crossing subdivision. Search Red Bluffs At Crossing real estate on stephenburroughs.wardleyre.com today.