
BEDS3
BATHS2 full
SQUARE FEET1,691
MLS#2787391
STATUSActive
PROPERTY TYPEResidential - Condominium
SUBDIVISIONAmber Ridge Condo Arbors Summerlin Village 11 12 Kk
Property Description
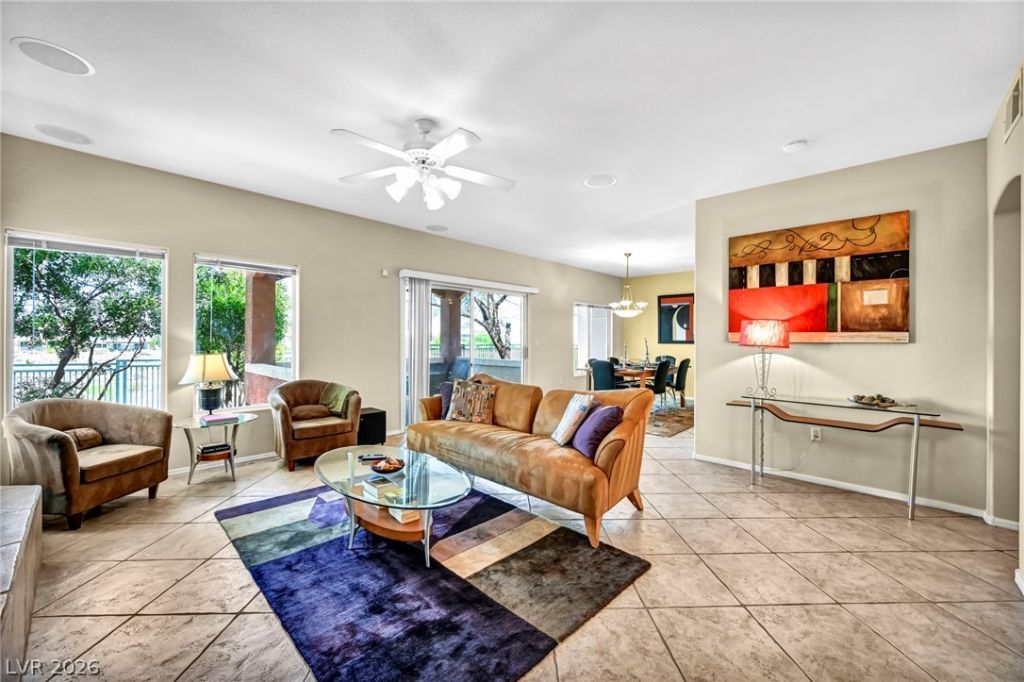
Welcome t? Amb?r Ridge, wh?r? ???????e, comfort, and conven??en??e come together in a desirable Summerlin location! This spacious 3-bedroom, 2-bath condo offers 1,691 square feet of thoughtfully designed living space and the added benefit of a rare attached 2-car garage.The open concept floor plan features generous living and dining areas with plenty of room to relax, entertain or work from home. The kitchen offers abundant cabinetry, ample counter space, and a functional layout that flows seamlessly into the main living areas.The spacious primary suite provides a comfortable retreat with a private ensuite bath and walk-in closet. Two additional bedrooms offer flexibility for guests, a home office, fitness space, or hobbies.Enjoy low-maintenance living in the Amber Ridge community with convenient access to shopping, dining, parks, recreation, and nearby freeway access. With its spacious floor plan, attached 2-car garage, and prime location, this home offers an excellent opportunity to enjoy the Summerlin lifestyle!
Property Features
Property Type: Residential - Condominium
Cooling: Central Air, Electric
Fireplaces: 1
Garage: 2 car attached
Heating: Central, Gas
Home Style: Two Story
Roof Type: Tile
Stories: 2.0
Taxes: $2,941
Year Built: 2000
Amenities
BathroomonMainLevel
Bedroom on Main Level
Ceiling Fan(s)
Primary Downstairs
Window Treatments
Patio
Sprinkler/Irrigation
Feature Descriptions
Appliances: Dryer, Dishwasher, Disposal, Gas Range, Microwave, Refrigerator, Washer
Association Amenities: Pool, Spa/Hot Tub
Community Features: Pool
Days on Site: 93
Fencimg: Block, None
Fireplace: Family Room, Gas
Flooring: Carpet, Tile
HOA Fee: 280/ Monthly
Hot Tub: Yes
Laundry: Gas Dryer Hookup, Main Level
Lot: Drip Irrigation/Bubblers, Desert Landscaping, Landscaped, < 1/4 Acre
Parcel#: 137-36-411-021
Parking: Attached, Garage, Garage Door Opener, Private
Parking Notes: Attached, Garage, Garage Door Opener, Private
Patio/Porch: Patio
Pool: Community
Sewer: Public Sewer
Swimming Pool: Yes
Utilities: Underground Utilities
Water: Public
Window: Blinds, Double Pane Windows
Room Sizes
Dining Room: 10 X 14
Family Room: 17 X 19
Bedroom 3: 10 X 14
Bedroom 2: 10 X 12
Primary Bedroom: 22 X 12
Local Schools
High School: Palo Verde
Middle School: Rogich Sig
Elementary School: Bonner, John W.,Bonner, John W.
Listed By / Shown By
Listed By
Agency Name: Keller Williams Realty Las Veg
Agency Contact: johnnydoyle@kw.com
Agent Name: Johnny E. Doyle JR

Shown By
Agent Name: Stephen Burroughs
Agent Phone: (702) 256-4900
Agency Title: Wardley Real Estate

Estimate Your Payment
Estimated Payment
$ 2,115.58 per month $1,737.79 Principal & Interest $245.08 Property Tax $132.71 Homeowner's Insurance
10730 Amber Ridge Drive, Unit 101 | MLS# 2787391
This condo located at 10730 Amber Ridge Drive, Unit 101, Las Vegas, NV 89144 is currently listed for sale with an asking price of $455,000. This property was built in 2000 and has 3 bedrooms and 2 full baths with 1691 sq. ft. Amber Ridge Drive, Unit 101 is located in the Amber Ridge Condo Arbors Summerlin Village 11 12 Kk subdivision. Search Amber Ridge Condo Arbors Summerlin Village 11 12 Kk real estate on stephenburroughs.wardleyre.com today.