
BEDS5
BATHS3 full
SQUARE FEET2,660
MLS#2800839
STATUSActive
PROPERTY TYPEResidential - Single Family
SUBDIVISIONCliff Shadows Hickam Phase 1
Property Description
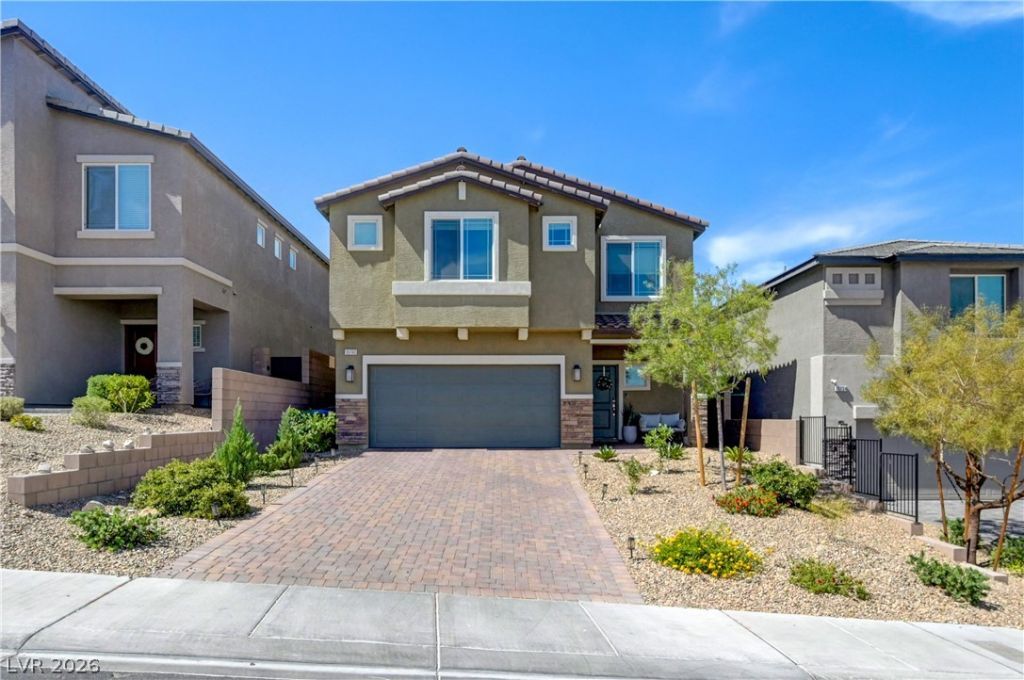
Stunning 5-bedroom, 3-bath home with breathtaking mountain, canyon, and city views! Enjoy added privacy with no front neighbors and an extended driveway for extra parking. The open-concept floor plan features a chef-inspired kitchen with stainless steel appliances, soft-close cabinetry, a large island, and a formal dining room with a designer chandelier. A downstairs bedroom and full bath provide flexible living options, while the upstairs loft showcases incredible views. The spacious primary suite offers a walk-in closet and a private bath. Conveniently located less than 7 miles from Downtown Summerlin, with easy access to shopping, dining, Red Rock Casino, parks, and hiking trails.
Property Features
Property Type: Residential - Single Family
Cooling: Central Air, Electric, ENERGY STAR Qualified Equipme
Fireplaces: 1
Garage: 2 car attached
Heating: Central, Gas, High Efficiency
Home Style: Two Story
Lot Size: 0.10 Acres
Roof Type: Asphalt
Stories: 2.0
Taxes: $5,456
Year Built: 2023
Amenities
Bedroom on Main Level
Ceiling Fan(s)
Window Treatments
Programmable Thermostat
Courtyard
Private Yard
Feature Descriptions
Appliances: Dishwasher, Gas Cooktop, Disposal, Microwave
Days on Site: 3
Fencimg: Brick, Back Yard
Fireplace: Electric, Living Room
Flooring: Luxury Vinyl Plank
HOA Fee: 42/ Monthly
Laundry: Gas Dryer Hookup, Main Level, Laundry Room
Lot: Desert Landscaping, Landscaped, Synthetic Grass, < 1/4 Acre
Parcel#: 137-01-316-027
Parking: Attached, Epoxy Flooring, Finished Garage, Garage, Garage Door Opener, Open, Private
Parking Notes: Attached, Epoxy Flooring, Finished Garage, Garage, Gar
Sewer: Public Sewer
Special View Info: City, Mountain(s)
Utilities: Cable Available, Underground Utilities
Water: Public
Window: Blinds, Double Pane Windows, Low-Emissivity Windows, Window Treatments
Room Sizes
Bedroom 5: 18 X 18
Bedroom 4: 10 X 10
Bedroom 3: 12 X 14
Bedroom 2: 12 X 14
Primary Bedroom: 17 X 17
Kitchen: 11 X 13
Local Schools
High School: Centennial
Middle School: Leavitt Justice Myron E
Elementary School: Conners, Eileen,Conners, Eileen
Listed By / Shown By
Listed By
Agency Name: LIFE Realty District
Agency Contact: (702) 353-8790
Agent Name: Cristina Santibanez

Shown By
Agent Name: Stephen Burroughs
Agent Phone: (702) 256-4900
Agency Title: Wardley Real Estate

Estimate Your Payment
Estimated Payment
$ 2,876.04 per month $2,249.58 Principal & Interest $454.67 Property Tax $171.79 Homeowner's Insurance
10760 Hickam Avenue | MLS# 2800839
This single family home located at 10760 Hickam Avenue , Las Vegas, NV 89129 is currently listed for sale with an asking price of $589,000. This property was built in 2023 and has 5 bedrooms and 3 full baths with 2660 sq. ft. Hickam Avenue is located in the Cliff Shadows Hickam Phase 1 subdivision. Search Cliff Shadows Hickam Phase 1 real estate on stephenburroughs.wardleyre.com today.