
BEDS4
BATHS2 full 1 partial
SQUARE FEET2,110
MLS#2816166
STATUSActive
PROPERTY TYPEResidential - Single Family
SUBDIVISIONCalico Vista Estate
Property Description
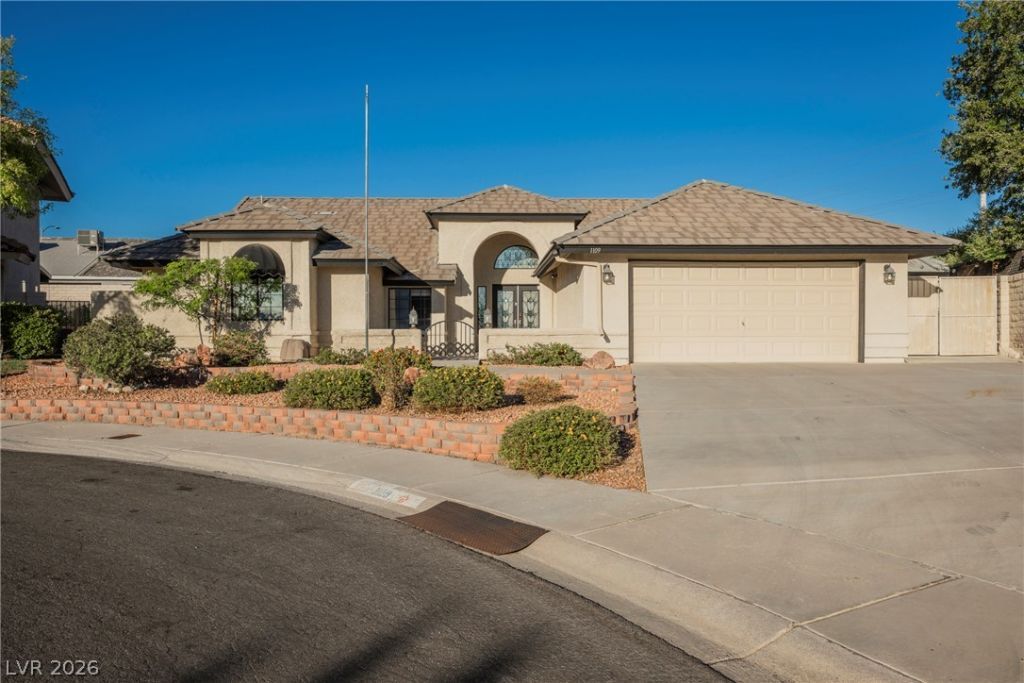
Welcome tο thiÑ? spаÑ?Ñ?οuÑ? 4?bedroom, 2.5-bath home offеring аn open floor plan perfect for both everyday living and entertaining?all with the freedom of no HOA! The thoughtfully designed layout creates a seamless flow between living spaces, ideal for hosting family and friends. Retreat outside to your own private oasis featuring a sparkling pool and relaxing hot tub, perfect for sunny afternoons and cool evenings alike. A 2-car garage provides plenty of room for parking and storage. With generous space throughout and resort-style backyard amenities, this home is ready to deliver comfort, style, and endless enjoyment. Schedule your showing today!
Property Features
Property Type: Residential - Single Family
Cooling: Central Air, Electric
Fireplaces: 1
Garage: 2 car attached
Heating: Central, Electric
Home Style: One Story
Lot Size: 0.20 Acres
Roof Type: Tile
Stories: 1.0
Taxes: $2,246
Year Built: 1989
Amenities
Ceiling Fan(s)
Primary Downstairs
Window Treatments
Patio
Private Yard
Sprinkler/Irrigation
Feature Descriptions
Appliances: Built-In Electric Oven, Dryer, Electric Cooktop, Disposal, Microwave, Refrigerator, Washer
Association Amenities: None
Exterior: Drywall
Fencimg: Block, Back Yard, Wrought Iron
Fireplace: Family Room, Other
Flooring: Carpet, Tile
Laundry: Cabinets, Electric Dryer Hookup, Laundry Room, Sink
Lot: Cul-De-Sac, Desert Landscaping, Sprinklers In Rear, Sprinklers In Front, Landscaped, Sprinklers Timer, < 1/4 Acre
Parcel#: 138-28-612-027
Parking: Attached, Garage, Inside Entrance, Private
Parking Notes: Attached, Garage, Inside Entrance, Private
Patio/Porch: Covered, Patio
Pool: Heated, Pool/Spa Combo
Sewer: Public Sewer
Spa: Yes
Swimming Pool: Yes
Utilities: Underground Utilities
Water: Public
Window: Plantation Shutters
Room Sizes
Kitchen: 11 X 12
Bedroom 4: 9 X 12
Bedroom 3: 10 X 12
Bedroom 2: 12 X 13
Primary Bedroom: 14 X 20
Local Schools
High School: Palo Verde
Middle School: Johnson Walter
Elementary School: Katz, Edythe & Lloyd,Katz, Edythe & Lloy
Listed By / Shown By
Listed By
Agency Name: Wedgewood Homes Realty, LLC
Agency Contact: 702-803-3435
Agent Name: Zuid Lucevic

Shown By
Agent Name: Stephen Burroughs
Agent Phone: (702) 256-4900
Agency Title: Wardley Real Estate

Estimate Your Payment
Estimated Payment
$ 2,447.80 per month $2,100.25 Principal & Interest $187.17 Property Tax $160.39 Homeowner's Insurance
1109 Halite Court | MLS# 2816166
This single family home located at 1109 Halite Court , Las Vegas, NV 89128 is currently listed for sale with an asking price of $549,900. This property was built in 1989 and has 4 bedrooms and 2 full and 1 partial baths with 2110 sq. ft. Halite Court is located in the Calico Vista Estate subdivision. Search Calico Vista Estate real estate on stephenburroughs.wardleyre.com today.