
BEDS3
BATHS2 full 1 partial
SQUARE FEET2,640
MLS#2813114
STATUSActive
PROPERTY TYPEResidential - Single Family
SUBDIVISIONLand Div 42-86
Property Description
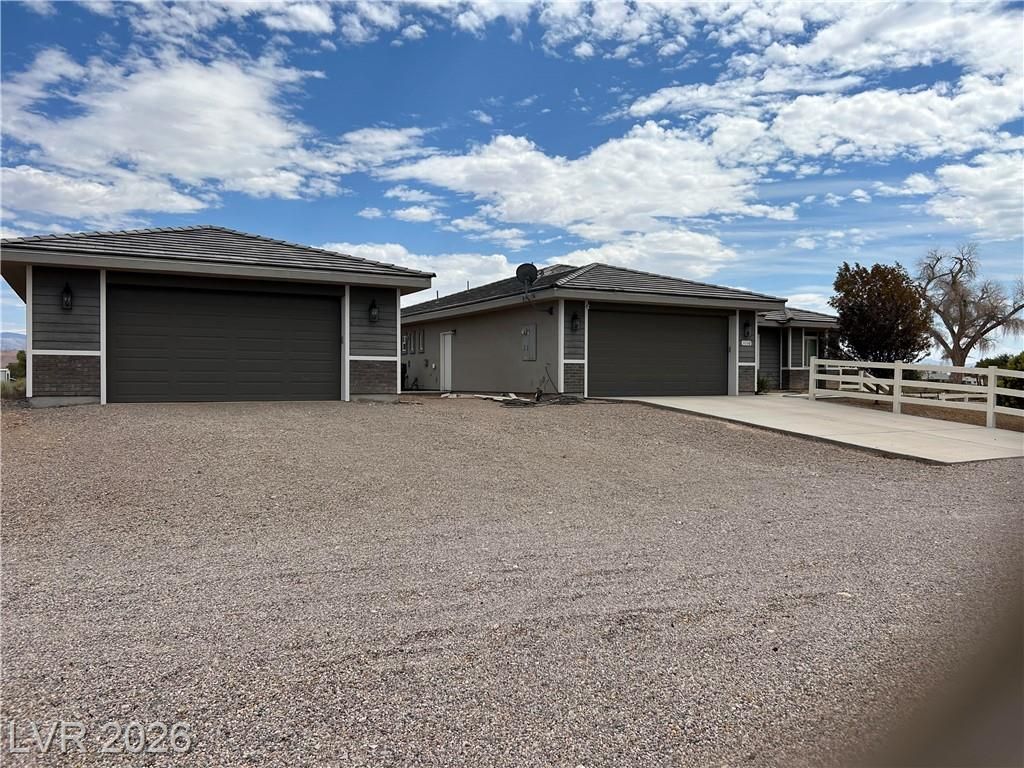
A sprawlÑ?ng 2.11-аcre lοt Ñ?n Î?vеrtοn Ñ?rovides an expаnsÑ?ve setting for this one-story property with an attached and detached garage. The detached garage is 1293 sq ft. The residence offers a spacious retreat with 2,640 square feet of living area, designed to accommodate a variety of daily activities and routines. This large parcel of land presents a rare opportunity to experience desert living with ample space. Inside, the home features three bedrooms with a den or fourth bedroom, two full bathrooms, and one half bathroom. The single-story floor plan offers a practical flow for everyday living and relaxation. Outside, the property boasts a pool and spa, offering a refreshing escape and a central feature for outdoor enjoyment. The acreage also includes a RV covered carport, outbuildings, and stalls for your animals. Schedule a tour to explore the possibilities of this expansive Overton property.
Property Features
Property Type: Residential - Single Family
Cooling: Central Air, Electric,2 Units
Garage: 6 car attached
Heating: Central, Electric
Home Style: One Story
Lot Size: 2.11 Acres
Roof Type: Tile
Stories: 1.0
Taxes: $5,296
Year Built: 2019
Amenities
BathroomonMainLevel
Bedroom on Main Level
Ceiling Fan(s)
Primary Downstairs
Window Treatments
Out Building(s)
Patio
Private Yard
RV Hookup
Shed
Sprinkler/Irrigation
Feature Descriptions
Appliances: Built-In Electric Oven, Dryer, Dishwasher, Gas Cooktop, Disposal, Microwave, Refrigerator, Water Softener Owned, Washer
Association Amenities: None
Exterior: Drywall
Fencimg: Full, Vinyl
Flooring: Carpet, Laminate, Tile
Laundry: Electric Dryer Hookup, Laundry Room
Lot: 1 to 5 Acres, Back Yard, Drip Irrigation/Bubblers, Sprinklers In Rear, Landscaped, Rocks
Outbuilding(s): Yes
Parcel#: 070-11-501-023
Parking: Attached, Detached Carport, Detached, Finished Garage, Garage, Garage Door Opener, Open, RV Hook-Ups, RV Access/Parking, RV Covered
Parking Notes: Attached, Detached Carport, Detached, Finished Garage
Patio/Porch: Covered, Patio
Pool: In Ground, Private
Sewer: Septic Tank
Spa: Yes
Special View Info: Mountain(s)
Swimming Pool: Yes
Utilities: Underground Utilities, Septic Available
Water: Public
Window: Blinds, Double Pane Windows, Low-Emissivity Windows
Room Sizes
Bedroom 4: 10 X 10
Bedroom 3: 11 X 10
Bedroom 2: 10 X 11
Primary Bedroom: 17 X 22
Living Room: 18 X 18
Local Schools
High School: Moapa Valley
Middle School: Lyon
Elementary School: Bowler, Grant,Bowler, Grant
Listed By / Shown By
Listed By
Agency Name: Clea's Moapa Valley Realty LLC
Agency Contact: (702) 575-4240
Agent Name: Clea Whitney

Shown By
Agent Name: Stephen Burroughs
Agent Phone: (702) 256-4900
Agency Title: Wardley Real Estate

Estimate Your Payment
Estimated Payment
$ 3,853.45 per month $3,170.04 Principal & Interest $441.33 Property Tax $242.08 Homeowner's Insurance
1110 Heyer Street | MLS# 2813114
This single family home located at 1110 Heyer Street , Overton, NV 89040 is currently listed for sale with an asking price of $830,000. This property was built in 2019 and has 3 bedrooms and 2 full and 1 partial baths with 2640 sq. ft. Heyer Street is located in the Land Div 42-86 subdivision. Search Land Div 42-86 real estate on stephenburroughs.wardleyre.com today.