
BEDS1
BATHS1 full
SQUARE FEET722
MLS#2830236
STATUSActive
PROPERTY TYPERental - Condominium
SUBDIVISIONBUFFALO CONDOS
Property Description
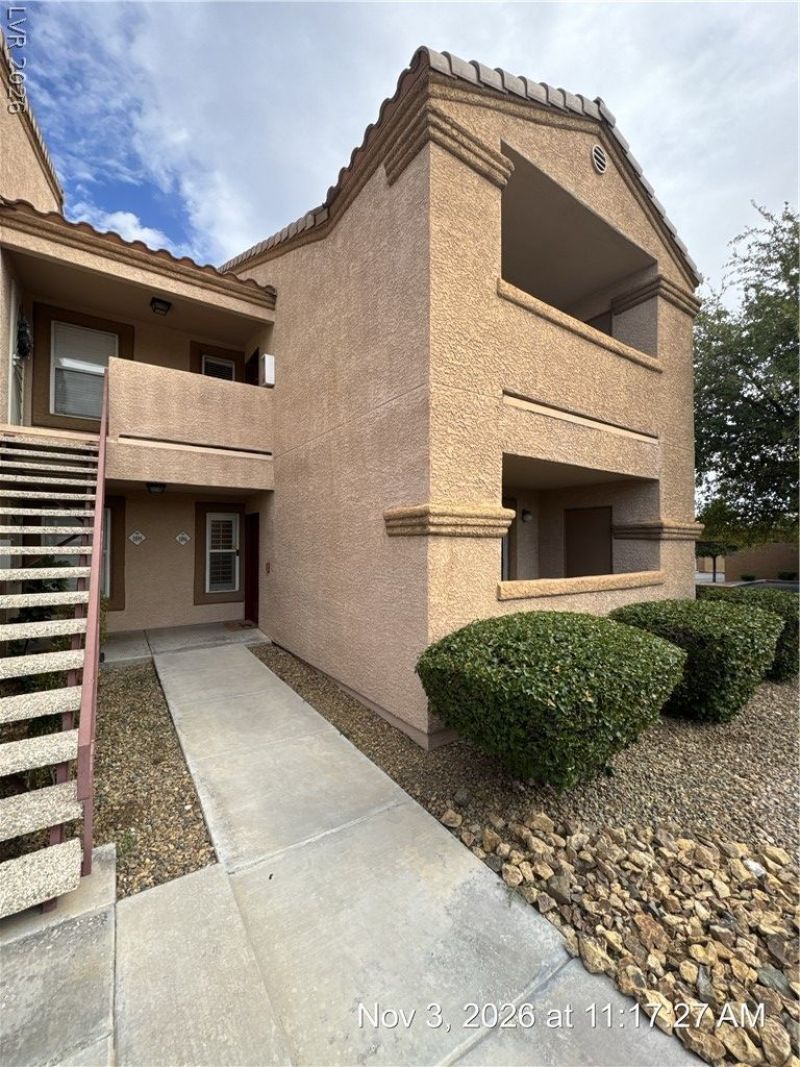
Fantastic 1st-floor unit located in a gated Northwest community! This beautifully maintained home features tile flooring throughout with no carpet and is painted in neutral designer tones. The open and spacious floor plan offers a separate dining area and a well-appointed kitchen with granite countertops, a breakfast bar, and all appliances included. The large bedroom features a walk-in closet, and the unit is all-electric for added convenience. Community amenities include a sparkling pool, relaxing spa, and fitness center. A must-see rental in a desirable location! This elementary school has a shared attendance boundary with Edythe and Lloyd Katz ES. Base rent $1,200 + $37 RBP, total monthly price $1,237.
Property Features
Property Type: Rental - Condominium
Cooling: Central Air, Electric
Heating: Central, Electric
Home Style: Two Story
Roof Type: Tile
Stories: 2.0
Year Built: 1996
Amenities
Bathroom on Main Level
Bedroom on Main Level
Ceiling Fan(s)
Window Treatments
Patio
Feature Descriptions
Appliances: Dryer, Dishwasher, Electric Oven, Electric Range, Disposal, Microwave, Refrigerator, Washer/Dryer, Washer/DryerAllInOne, Washer
Association Amenities: Clubhouse, Fitness Center, Gated, Pool, Spa/Hot Tub
Community Features: Pool
Exterior: Frame, Stucco
Fencimg: None
Flooring: Ceramic Tile
Hot Tub: Yes
Laundry: Electric Dryer Hookup, Laundry Closet
Lot: Landscaped, < 1/4 Acre
Parcel#: 138-27-219-036
Parking: Assigned, Covered, Guest
Parking Notes: Assigned, Covered, Guest
Patio/Porch: Covered, Patio
Pool: Community
Sewer: Public Sewer
Swimming Pool: Yes
Utilities: Cable Available, Underground Utilities
Window: Blinds
Room Sizes
Primary Bedroom: 13 X 13
Living Room: 14 X 12
Dining Room: 10 X 10
Local Schools
High School: Cimarron-Memorial
Middle School: Becker
Elementary School: McMillian, James B.,McMillian, James B.
Listed By / Shown By
Listed By
Agency Name: McKenna Property Management
Agency Contact: 702-434-4663
Agent Name: Jenni McKenna

Shown By
Agent Name: Stephen Burroughs
Agent Phone: (702) 256-4900
Agency Title: Wardley Real Estate

1150 N Buffalo Drive , Unit 1096 | MLS# 2830236
This property located at 1150 N Buffalo Drive , Unit 1096, Las Vegas, NV 89128 is currently listed for rent with an asking price of $1,237 / Monthly. Search Las Vegas real estate on stephenburroughs.wardleyre.com today.