
BEDS3
BATHS2 full
SQUARE FEET1,507
MLS#2801293
STATUSActive
PROPERTY TYPEResidential - Single Family
SUBDIVISIONLakemoor Dev Area 1 Parcel 1 4
Property Description
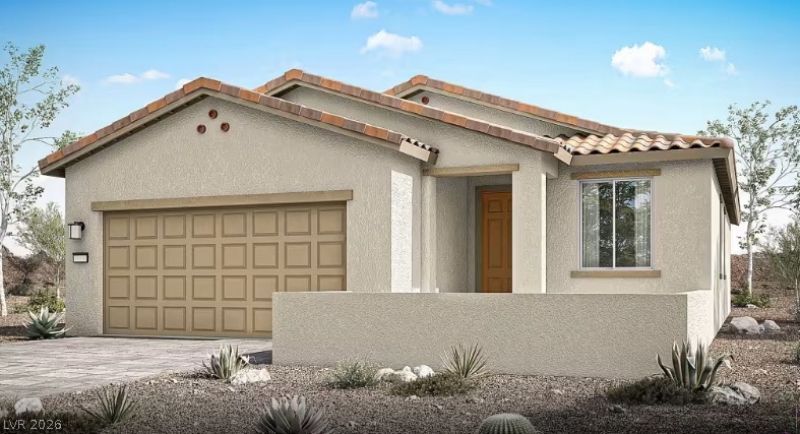
This is what coming home should feel like. Step through the courtyard entry of the Hewitt and into a layout that makes sense ? open spaces for togetherness, a flex room for whatever life throws your way, and a private owner's suite that's all yours!Front Courtyard Fully Paved, Light Brown Boardwalk Cabinets, Motion Grey Quartz Kitchen Countertops, Two Tone Paint, Upgraded Luxury Vinyl Flooring, Up to 6% ($26,100) towards the buyers closing costs. Lower Interest rate incentives. Priced to sell!! Won't last.
Property Features
Property Type: Residential - Single Family
Cooling: Central Air, Electric, ENERGY STAR Qualified Equipme
Garage: 2 car attached
Heating: Central, Gas, High Efficiency
Home Style: One Story
Lot Size: 0.10 Acres
Roof Type: Tile
Stories: 1.0
Taxes: $4,500
Year Built: 2026
Amenities
Bedroom on Main Level
Primary Downstairs
None
Programmable Thermostat
None
Sprinkler/Irrigation
Feature Descriptions
Appliances: Dishwasher, Gas Cooktop, Disposal, Microwave
Days on Site: 2
Fencimg: Block, Front Yard
Flooring: Luxury Vinyl Plank
HOA Fee: 75/ Monthly
Laundry: Gas Dryer Hookup, Main Level, Laundry Room
Lot: Drip Irrigation/Bubblers, Desert Landscaping, Landscaped, < 1/4 Acre
Parcel#: 160-34-811-008
Parking: Attached, Garage, Garage Door Opener, Inside Entrance, Open
Parking Notes: Attached, Garage, Garage Door Opener, Inside Entrance
Sewer: Public Sewer
Special View Info: Mountain(s)
Utilities: Underground Utilities
Water: Public
Window: Double Pane Windows, Low-Emissivity Windows
Room Sizes
Living Room: 14 X 16
Den: 9 X 12
Bedroom 3: 10 X 11
Bedroom 2: 10 X 11
Primary Bedroom: 14 X 12
Local Schools
High School: Basic Academy
Middle School: Brown B. Mahlon
Elementary School: Sewell, C.T.,Sewell, C.T.
Listed By / Shown By
Listed By
Agency Name: Huntington & Ellis, A Real Est
Agency Contact: (702) 813-2961
Agent Name: Maryann A. Dingman

Shown By
Agent Name: Stephen Burroughs
Agent Phone: (702) 256-4900
Agency Title: Wardley Real Estate

Estimate Your Payment
Estimated Payment
$ 2,204.39 per month $1,699.60 Principal & Interest $375.00 Property Tax $129.79 Homeowner's Insurance
1229 Desert Halo Drive | MLS# 2801293
This single family home located at 1229 Desert Halo Drive , Henderson, NV 89015 is currently listed for sale with an asking price of $445,000. This property was built in 2026 and has 3 bedrooms and 2 full baths with 1507 sq. ft. Desert Halo Drive is located in the Lakemoor Dev Area 1 Parcel 1 4 subdivision. Search Lakemoor Dev Area 1 Parcel 1 4 real estate on stephenburroughs.wardleyre.com today.