
BEDS3
BATHS3 full 1 partial
SQUARE FEET2,162
MLS#2792269
STATUSActive
PROPERTY TYPEResidential - Single Family
SUBDIVISIONHenderson #3
Property Description
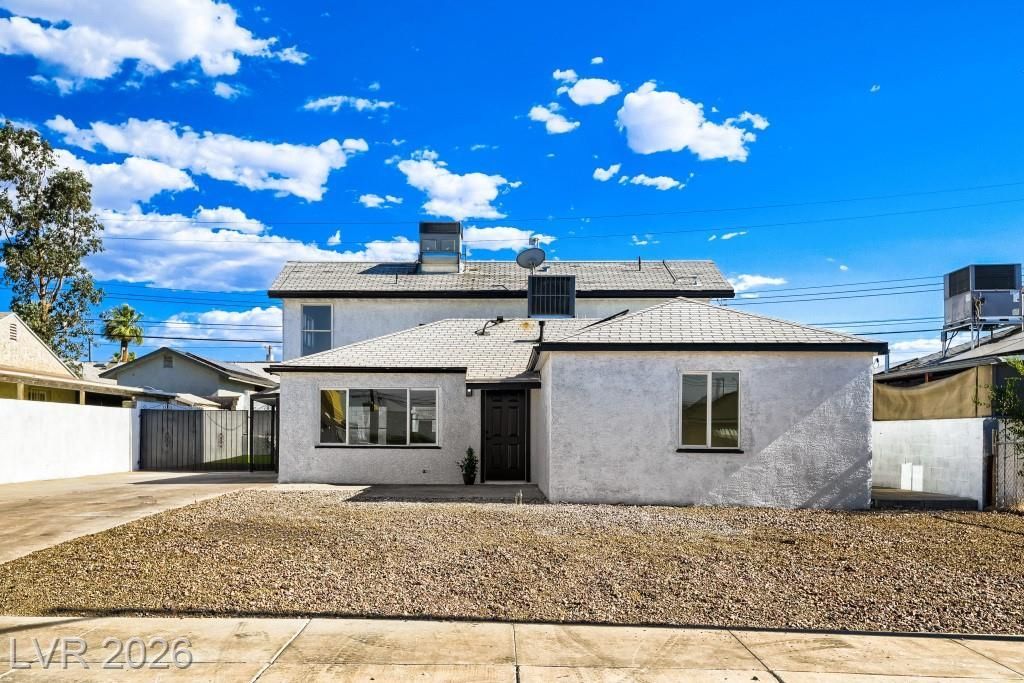
Completely renovated and move-in ready!This Henderson home has been transformed from top to bottom with modern finishes, fresh updates, and incredible attention to detail. Beautiful white kitchen with quartz counters and a large walk-in pantry. NO HOA and oversized driveway offers enough space for your boat or RV.New look. New feel. Schedule your showing today!
Property Features
Property Type: Residential - Single Family
Cooling: Central Air, Electric
Heating: Central, Electric
Home Style: Two Story
Lot Size: 0.14 Acres
Roof Type: Composition, Shingle
Stories: 2.0
Taxes: $1,349
Year Built: 1954
Amenities
Bedroom on Main Level
Ceiling Fan(s)
Primary Downstairs
Balcony
Patio
Feature Descriptions
Appliances: Dishwasher, Electric Range
Association Amenities: None
Days on Site: 34
Fencimg: Block, Back Yard
Flooring: Laminate
Laundry: Electric Dryer Hookup, Main Level, Laundry Room
Lot: Landscaped, Rocks, Synthetic Grass, < 1/4 Acre
Parcel#: 179-08-310-061
Parking: Garage, Open, Private, RV Potential
Parking Notes: Garage, Open, Private, RV Potential
Patio/Porch: Balcony, Patio
Sewer: Public Sewer
Special View Info: Mountain(s), Strip View
Utilities: Above Ground Utilities, Electricity Available
Water: Public
Room Sizes
Family Room: 24 X 13
Living Room: 18 X 12
Bedroom 3: 16 X 10
Bedroom 2: 12 X 11
Primary Bedroom: 12 X 12
Kitchen: 13 X 13
Local Schools
High School: Basic Academy
Middle School: Brown B. Mahlon
Elementary School: Sewell, C.T.,Sewell, C.T.
Listed By / Shown By
Listed By
Agency Name: Keller Williams Realty Las Veg
Agency Contact: (702) 353-9160
Agent Name: Lance Sherman

Shown By
Agent Name: Stephen Burroughs
Agent Phone: (702) 256-4900
Agency Title: Wardley Real Estate

Estimate Your Payment
Estimated Payment
$ 2,003.43 per month $1,756.85 Principal & Interest $112.42 Property Tax $134.16 Homeowner's Insurance
123 Elm Street | MLS# 2792269
This single family home located at 123 Elm Street, Henderson, NV 89015 is currently listed for sale with an asking price of $459,990. This property was built in 1954 and has 3 bedrooms and 3 full and 1 partial baths with 2162 sq. ft. Elm Street is located in the Henderson #3 subdivision. Search Henderson #3 real estate on stephenburroughs.wardleyre.com today.