
BEDS3
BATHS2 full
SQUARE FEET1,594
MLS#2795656
STATUSActive
PROPERTY TYPEResidential - Single Family
SUBDIVISIONBoulder 19
Property Description
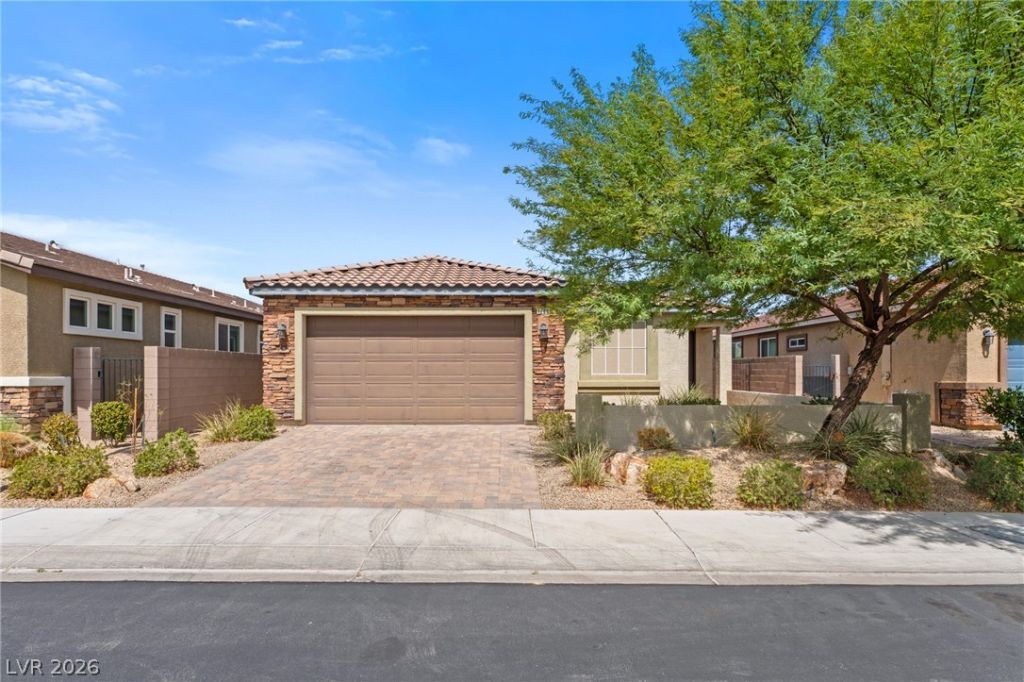
This 2019 D.R. H?rton ??ingle???t?r?? h?m? is ready for your ?rriv?l! Located in a highly desirable Henderson community, this home features an open-concept layout ideal for entertaining, a chef-inspired kitchen with a large island, stainless steel appliances, espresso cabinetry, granite countertops, a spacious walk-in pantry, and upgraded tile flooring throughout. Enjoy enhanced curb appeal with a paver stone driveway and walkways, plus a low-maintenance backyard featuring desert landscaping and a covered patio for year-round outdoor living. Beyond the home itself, you'll love the location! Just minutes from shopping, dining, grocery stores, and everyday conveniences. With easy access to I-515 and Lake Mead Parkway, commuting to Las Vegas, Boulder City, or Harry Reid International Airport is a breeze. Nearby parks, walking paths, and recreational amenities provide plenty of opportunities to enjoy the outdoors, while the well-maintained neighborhood and modern surroundings create a welcoming place to call home. Whether you're looking for convenience, comfort, or a great community, this location checks all the boxes. Schedule your private tour today.
Property Features
Property Type: Residential - Single Family
Cooling: Central Air, Electric
Fireplaces: 1
Garage: 2 car attached
Heating: Central, Gas
Home Style: One Story
Lot Size: 0.11 Acres
Roof Type: Tile
Stories: 1.0
Taxes: $4,160
Year Built: 2019
Amenities
BathroomonMainLevel
Bedroom on Main Level
Ceiling Fan(s)
Full Bath on Main Level
Primary Downstairs
Window Treatments
Patio
Feature Descriptions
Appliances: Dryer, Dishwasher, Disposal, Gas Range, Gas Water Heater, Refrigerator, Water Heater, Washer
Association Amenities: Park
Days on Site: 57
Fencimg: Block, Back Yard
Fireplace: Electric, Living Room
Flooring: Laminate, Tile
HOA Fee: 45/ Monthly
Laundry: Gas Dryer Hookup, Main Level, Laundry Room
Lot: Desert Landscaping, Landscaped, Synthetic Grass, < 1/4 Acre
Parcel#: 179-27-414-032
Parking: Attached, Garage, Private
Parking Notes: Attached, Garage, Private
Patio/Porch: Covered, Patio
Sewer: Public Sewer
Utilities: Underground Utilities
Water: Public
Window: Blinds, Double Pane Windows
Room Sizes
Dining Room: 21 X 20
Family Room: 21 X 20
Bedroom 3: 12 X 9
Bedroom 2: 11 X 9
Primary Bedroom: 13 X 11
Local Schools
High School: Basic Academy
Middle School: Brown B. Mahlon
Elementary School: Dooley, John,Dooley, John
Listed By / Shown By
Listed By
Agency Name: Signature Real Estate Group
Agency Contact: (702) 423-0777
Agent Name: Jeffrey Davenport

Shown By
Agent Name: Stephen Burroughs
Agent Phone: (702) 256-4900
Agency Title: Wardley Real Estate

Estimate Your Payment
Estimated Payment
$ 2,258.28 per month $1,775.98 Principal & Interest $346.67 Property Tax $135.63 Homeowner's Insurance
1286 El Solindo Lane | MLS# 2795656
This single family home located at 1286 El Solindo Lane, Henderson, NV 89002 is currently listed for sale with an asking price of $465,000. This property was built in 2019 and has 3 bedrooms and 2 full baths with 1594 sq. ft. El Solindo Lane is located in the Boulder 19 subdivision. Search Boulder 19 real estate on stephenburroughs.wardleyre.com today.