
BEDS5
BATHS5 full 1 partial
SQUARE FEET5,644
MLS#2830892
STATUSActive
PROPERTY TYPEResidential - Single Family
SUBDIVISIONAurora View Estate
Property Description
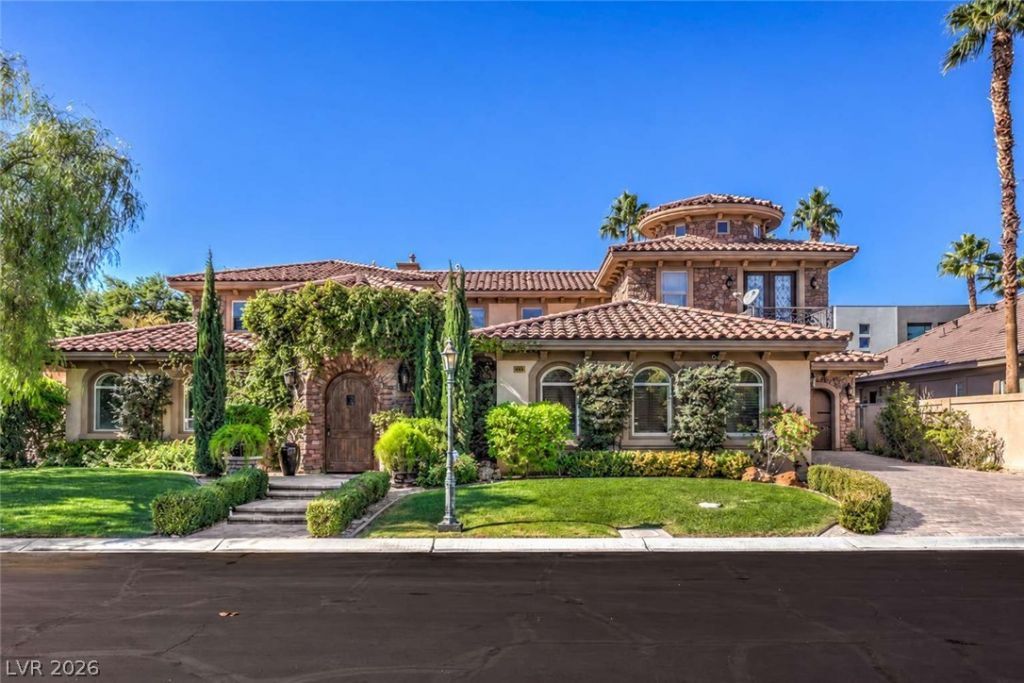
Tuscan style villa nestled within the gated enclave of Aurora View Estates. Architectural details of natural stone, intricate ironwork, warm brick accents and an enclosed courtyard. Primary bedroom with attached office and guest bedroom downstairs. Three bedrooms plus a media room upstairs. Including a bedroom with a dramatic turret ceiling. All bedrooms feature en-suite baths. Private backyard and dining area. Pool/Spa. Stainless steel appliances, wood floors, walk in pantry, three car garage.
Property Features
Property Type: Residential - Single Family
Cooling: Central Air, Electric
Fireplaces: 3
Garage: 3
Heating: Central, Gas
Home Style: Two Story
Lot Size: 0.28 Acres
Roof Type: Tile
Stories: 2.0
Taxes: $12,162
Year Built: 2006
Amenities
Bathroom on Main Level
Bedroom on Main Level
Ceiling Fan(s)
Primary Downstairs
Window Treatments
Built-in Barbecue
Balcony
Barbecue
Courtyard
Irrigation Sprinklers
Feature Descriptions
Appliances: Dryer, Gas Cooktop, Disposal, Microwave, Refrigerator, Washer
Association Amenities: Gated, Tennis Court(s)
Fencimg: Block, Full
Fireplace: Bedroom, Gas
Flooring: Hardwood
HOA Fee: 1800/ Annually
Laundry: Gas Dryer Hookup, Main Level, Laundry Room
Lot: 1/4 to 1 Acre Lot, Drip Irrigation/Bubblers
Parcel#: 163-03-213-011
Parking: Attached, Garage, Private
Parking Notes: Attached, Garage, Private
Patio/Porch: Balcony
Pool: Pool/Spa Combo
Sewer: Public Sewer
Spa: Yes
Swimming Pool: Yes
Utilities: Cable Available
Water: Community/Coop, Shared Well
Window: Double Pane Windows, Window Treatments
Room Sizes
Bedroom 5: 12 X 10
Bedroom 4: 18 X 14
Bedroom 3: 20 X 16
Primary Bedroom: 22 X 15
Primary Bedroom: 26 X 18
Local Schools
High School: Bonanza
Middle School: Johnson Walter
Elementary School: Derfelt, Herbert A.,Derfelt, Herbert A.
Listed By / Shown By
Listed By
Agency Name: Congress Realty
Agency Contact: 888-881-4118
Agent Name: Jared A. English

Shown By
Agent Name: Stephen Burroughs
Agent Phone: (702) 256-4900
Agency Title: Wardley Real Estate

Estimate Your Payment
Estimated Payment
$ 7,981.63 per month $6,473.75 Principal & Interest $1,013.50 Property Tax $494.38 Homeowner's Insurance
1509 Marbella Ridge Court | MLS# 2830892
This single family home located at 1509 Marbella Ridge Court, Las Vegas, NV 89117 is currently listed for sale with an asking price of $1,695,000. This property was built in 2006 and has 5 bedrooms and 5 full and 1 partial baths with 5644 sq. ft. Marbella Ridge Court is located in the Aurora View Estate subdivision. Search Aurora View Estate real estate on stephenburroughs.wardleyre.com today.