
BEDS5
BATHS2 full 1 partial
SQUARE FEET2,710
MLS#2831890
STATUSActive
PROPERTY TYPEResidential - Single Family
SUBDIVISIONMunicipal Golf Course Est-Un 3B Aka Bc #49
Property Description
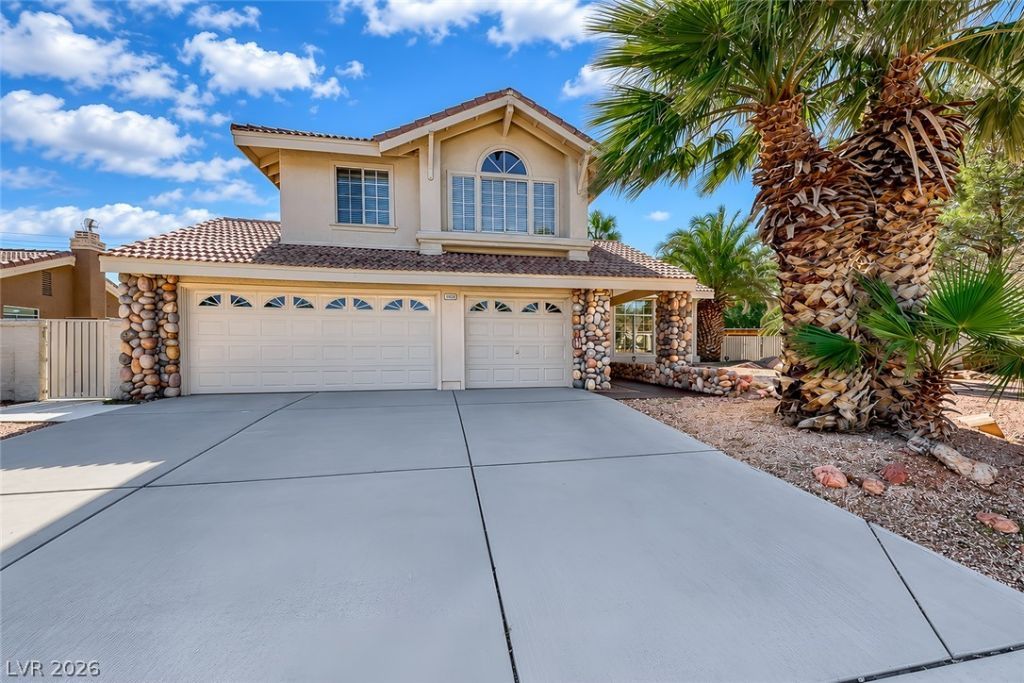
Super hard to find in Boulder City: a quarter-acre lot with RV/boat parking, a solar-heated pool, and a 3-car garage, all under $1M. Recent updates include 13 new Andersen windows, quartz counters, LVP flooring, an upstairs AC unit replaced 2 years ago, a new water heater, exterior paint about 2 years ago, and a new 2-car garage door. Vaulted ceilings, plantation shutters, and river-rock fireplaces add character throughout. The kitchen offers a large island, double wall ovens, a gas cooktop, a walk-in pantry, and a breakfast nook. Upstairs, the primary suite features a see-through fireplace, jetted tub, and walk-in shower. Out back you’ll find a free-form pool with a newer pump, a palapa, a covered patio, a built-in BBQ bar, turf, and mature palms, plus a storage room built onto the side of the home. Open desert beyond the back wall gives you quick access to ATV trails, and 2 ATVs convey with the home. You’re minutes from historic downtown, Lake Mead, and Hoover Dam.
Property Features
Property Type: Residential - Single Family
Cooling: Central Air, Electric
Fireplaces: 2
Garage: 3
Heating: Central, Gas
Home Style: Two Story
Lot Size: 0.25 Acres
Roof Type: Tile
Stories: 2.0
Taxes: $3,910
Year Built: 1989
Amenities
Bathroom on Main Level
Bedroom on Main Level
Ceiling Fan(s)
Half Bath on Main Level
Window Treatments
Built-in Barbecue
Barbecue
Porch
Patio
Feature Descriptions
Appliances: Built-In Gas Oven, Double Oven, Dishwasher, Gas Cooktop, Disposal, Microwave, Refrigerator
Association Amenities: None
Days on Site: 4
Fencimg: Block, Back Yard, Wood, Wrought Iron
Fireplace: Bedroom, Family Room, Gas
Flooring: Carpet, Luxury Vinyl Plank, Tile
Laundry: Gas Dryer Hookup, Laundry Room
Lot: 1/4 to 1 Acre Lot, Desert Landscaping, Landscaped
Parcel#: 186-20-510-002
Parking: Attached, Garage, Private, RV Gated, RV Access/Parking
Parking Notes: Attached, Garage, Private, RV Gated, RV Access/Parking
Patio/Porch: Covered, Patio, Porch
Pool: Solar Heat
Sewer: Public Sewer
Swimming Pool: Yes
Utilities: Underground Utilities
Water: Public
Window: Plantation Shutters
Room Sizes
Bedroom 4: 12 X 10
Bedroom 3: 22 X 15
Bedroom 2: 12 X 10
Dining Room: 13 X 27
Primary Bathroom: 16 X 10
Family Room: 15 X 12
Primary Bedroom: 16 X 17
Kitchen: 16 X 22
Local Schools
High School: Boulder City
Middle School: Garrett Elton M.
Elementary School: Mitchell,King, Martha
Listed By / Shown By
Listed By
Agency Name: eXp Realty
Agent Name: Matt Farnham

Shown By
Agent Name: Stephen Burroughs
Agent Phone: (702) 256-4900
Agency Title: Wardley Real Estate

Estimate Your Payment
Estimated Payment
$ 3,614.62 per month $3,055.46 Principal & Interest $325.83 Property Tax $233.33 Homeowner's Insurance
1803 Hilton Head Drive | MLS# 2831890
This single family home located at 1803 Hilton Head Drive, Boulder City, NV 89005 is currently listed for sale with an asking price of $800,000. This property was built in 1989 and has 5 bedrooms and 2 full and 1 partial baths with 2710 sq. ft. Hilton Head Drive is located in the Municipal Golf Course Est-Un 3B Aka Bc #49 subdivision. Search Municipal Golf Course Est-Un 3B Aka Bc #49 real estate on stephenburroughs.wardleyre.com today.