
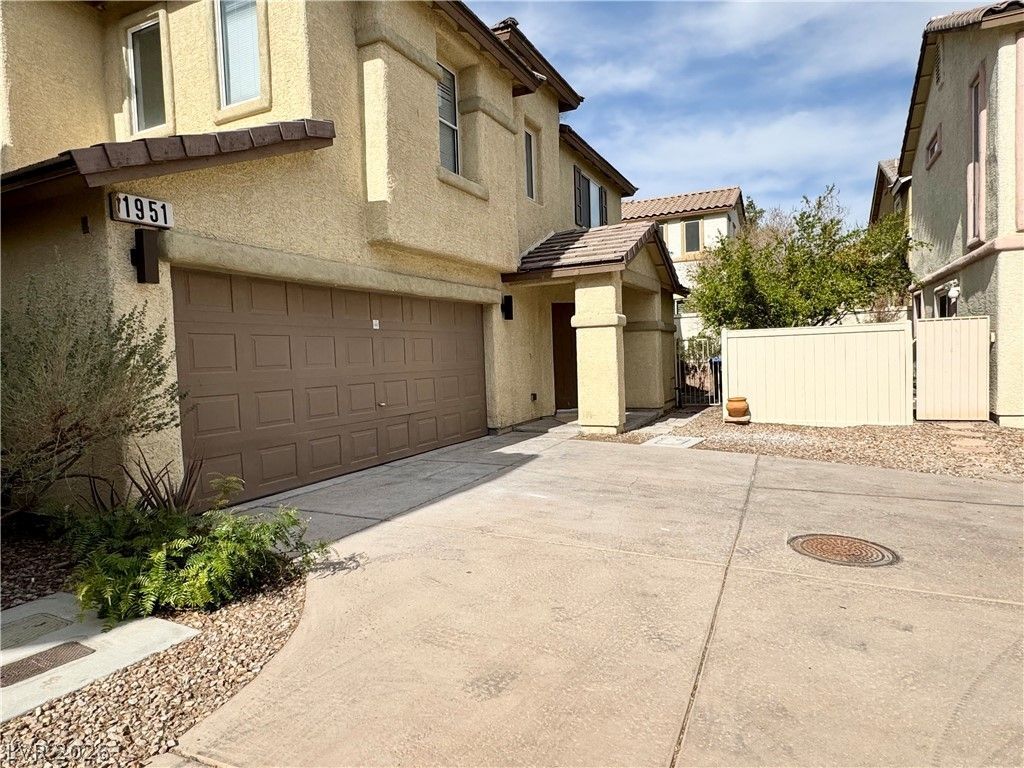
BEDS3
BATHS2 full 1 partial
SQUARE FEET1,357
MLS#2813788
STATUSActive
PROPERTY TYPERental - Single Family
SUBDIVISIONSunset Village 1
Property Description
Two storÑ?eÑ? of reÑ?Ñ?dеntÑ?аl rеntal living space dеfinе this single-family home situated on Sundown Canyon Drive in Henderson. The residence features three bedrooms, two full bathrooms, and one half bathroom across a refined layout.Interior spaces offer a serene and inviting atmosphere, thoughtfully appointed with ceiling fan(s) and blinds to ensure comfort throughout. Upgraded kitchen amenities and cabinetry. The two-story design provides distinct, well-proportioned areas for daily activities.Positioned on a lot measuring 0.05 acres, this property represents a tranquil retreat within the Henderson community.An invitation is extended to experience this elegant residential rental opportunity firsthand.
Property Features
Property Type: Rental - Single Family
Cooling: Central Air, Electric
Garage: 2
Heating: Central, Gas
Home Style: Two Story
Lot Size: 0.05 Acres
Roof Type: Tile
Stories: 2.0
Year Built: 2005
Amenities
BathroomonMainLevel
Ceiling Fan(s)
HalfBathonMainLevel
Window Treatments
Feature Descriptions
Appliances: Dryer, Gas Oven, Gas Range, Refrigerator, Washer/Dryer, Washer/DryerAllInOne, Washer
Days on Site: 1
Exterior: Frame, Stucco
Fencimg: Block, Back Yard, Vinyl
Flooring: Luxury Vinyl Plank
Laundry: Electric Dryer Hookup, Upper Level
Parcel#: 178-05-516-047
Parking: Garage, Private
Parking Notes: Garage, Private
Pets Allowed: Yes
Utilities: Cable Available
Window: Blinds
Room Sizes
Kitchen: 14 X 9
Bedroom 3: 10 X 12
Bedroom 2: 10 X 12
Primary Bedroom: 15 X 13
Local Schools
High School: Green Valley
Middle School: Greenspun
Elementary School: McDoniel, Estes,Ward, Kitty McDonough
Listed By / Shown By
Listed By
Agency Name: PMI Henderson
Agency Contact: 702-816-3284
Agent Name: Donna Fisher-Brown

Shown By
Agent Name: Stephen Burroughs
Agent Phone: (702) 256-4900
Agency Title: Wardley Real Estate

1951 Sundown Canyon Drive | MLS# 2813788
This property located at 1951 Sundown Canyon Drive , Henderson, NV 89014 is currently listed for rent with an asking price of $2,195 / Monthly. Search Henderson real estate on stephenburroughs.wardleyre.com today.