
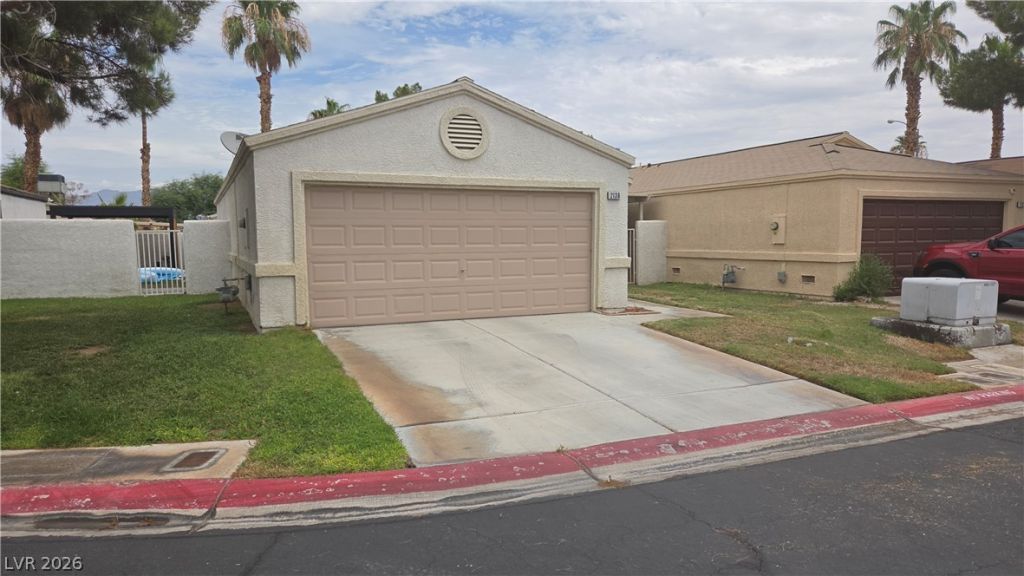
BEDS3
BATHS2 full
SQUARE FEET1,096
MLS#2802128
STATUSPending
PROPERTY TYPEResidential - Single Family
SUBDIVISIONSummit Hills
Property Description
Discover a charming Las Vegas residence, perfectly situated to offer both comfort and convenience. This delightful home, featuring three bedrooms and two bathrooms, presents a harmonious blend of indoor and outdoor living. The single-story layout ensures effortless navigation throughout its 1096 square feet of thoughtfully arranged living space. A generous lot size of 3485 square feet, or 0.08 acres, provides ample room for outdoor enjoyment and potential landscaping enhancements. Embrace the vibrant energy of Las Vegas while residing in a tranquil setting that offers peaceful privacy. This property embodies an affordable entry into a desirable community, enhanced by access to exclusive pool amenities.
Property Features
Property Type: Residential - Single Family
Cooling: Central Air, Electric
Garage: 2 car attached
Heating: Central, Gas
Home Style: One Story
Lot Size: 0.08 Acres
Roof Type: Composition, Pitched, Shingle
Stories: 1.0
Taxes: $657
Year Built: 1996
Amenities
Bedroom on Main Level
Primary Downstairs
Window Treatments
Patio
Private Yard
Feature Descriptions
Appliances: Dryer, Dishwasher, Disposal, Gas Range, Gas Water Heater, Refrigerator, Washer
Association Amenities: Gated
Days on Site: 3
Exterior: Frame, Stucco
Fencimg: Block, Back Yard
Flooring: Carpet, Tile
HOA Fee: 115/ Monthly
Laundry: Gas Dryer Hookup, Laundry Closet
Lot: Cul-De-Sac, Desert Landscaping, Front Yard, Landscaped, < 1/4 Acre
Parcel#: 139-20-713-013
Parking: Attached, Garage, Private, Storage
Parking Notes: Attached, Garage, Private, Storage
Patio/Porch: Covered, Patio
Sewer: Public Sewer
Special View Info: None
Utilities: Underground Utilities
Water: Public
Window: Blinds
Room Sizes
Bedroom 3: 10 X 10
Bedroom 2: 10 X 10
Primary Bedroom: 12 X 13
Kitchen: 10 X 10
Dining Room: 9 X 10
Living Room: 15 X 16
Local Schools
High School: Western
Middle School: Prep Inst Charles I West Hall
Elementary School: Detwiler, Ollie,Detwiler, Ollie
Listed By / Shown By
Listed By
Agency Name: Key Realty
Agency Contact: (702) 271-0462
Agent Name: Anthony Gregrow

Shown By
Agent Name: Stephen Burroughs
Agent Phone: (702) 256-4900
Agency Title: Wardley Real Estate

Estimate Your Payment
Estimated Payment
$ 1,283.94 per month $1,141.98 Principal & Interest $54.75 Property Tax $87.21 Homeowner's Insurance
2136 Golden Hill Court | MLS# 2802128
This single family home located at 2136 Golden Hill Court, Las Vegas, NV 89106 is currently listed for sale with an asking price of $299,000. This property was built in 1996 and has 3 bedrooms and 2 full baths with 1096 sq. ft. Golden Hill Court is located in the Summit Hills subdivision. Search Summit Hills real estate on stephenburroughs.wardleyre.com today.