
BEDS3
BATHS2 full
SQUARE FEET1,368
MLS#2814257
STATUSActive
PROPERTY TYPEResidential - Single Family
SUBDIVISIONGreen Valley South -4
Property Description
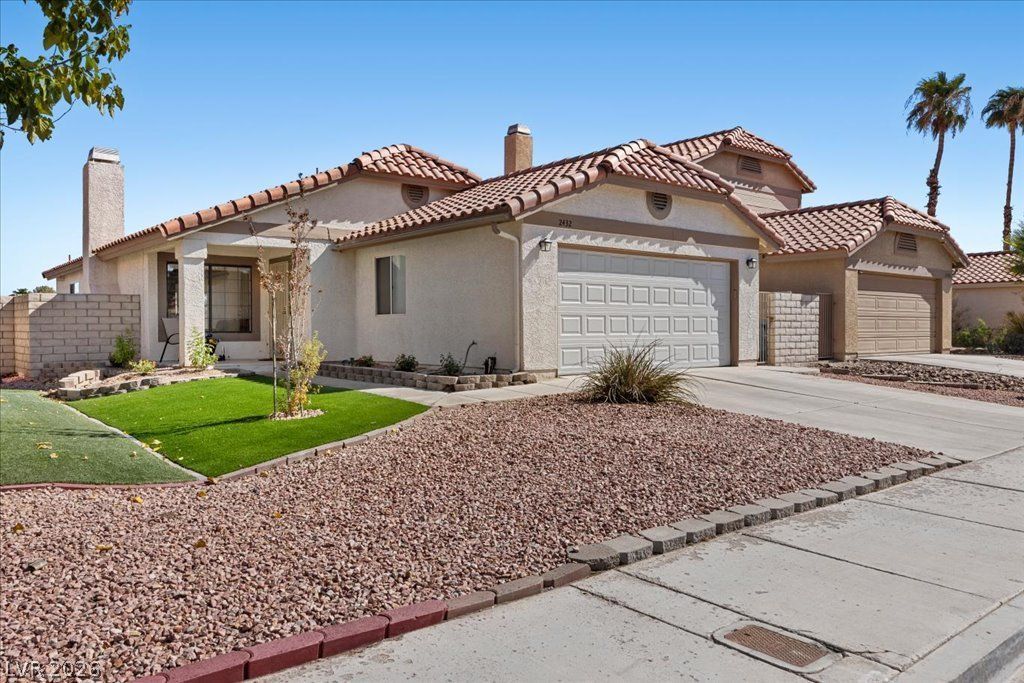
A beautifull?? refr?shed ?n????t?r?? home offering modern c?mfort ?nd effortless living. This three-bedroom, two-bath home has been thoughtfully renovated creating a bright and welcoming atmosphere throughout. Flexible floor plan for all types of living. Living room with dining and fireplace. Kitchen includes new cabinets, granite counter tops, stainless appliances and floating island. Kitchen/den area with slider to oversized patio for outdoor entertaining. Updated bathrooms. Bedrooms with new carpet. Exterior front of home new synthetic grass and shrubs. New ceiling fans and blinds through out home. Two car finished garage completes this home. Just steps away from a nearby park, this home provides the perfect blend of convenience and outdoor enjoyment ? ideal for morning walks, weekend picnics, or simply having green space close to home.
Property Features
Property Type: Residential - Single Family
Cooling: Central Air, Electric
Fireplaces: 1
Garage: 2 car attached
Heating: Central, Gas
Home Style: One Story
Lot Size: 0.10 Acres
Roof Type: Pitched, Tile
Stories: 1.0
Taxes: $1,898
Year Built: 1987
Amenities
Bedroom on Main Level
Ceiling Fan(s)
Full Bath on Main Level
Primary Downstairs
Window Treatments
Private Yard
Sprinkler/Irrigation
Feature Descriptions
Appliances: Dishwasher, Disposal, Gas Range, Microwave, Refrigerator
Fencimg: Block, Back Yard
Fireplace: Gas, Living Room
Flooring: Carpet, Ceramic Tile
HOA Fee: 55/ Quarterly
Laundry: Gas Dryer Hookup, Laundry Closet, Main Level
Lot: Drip Irrigation/Bubblers, Desert Landscaping, Sprinklers In Front, Landscaped, Rocks, Synthetic Grass, < 1/4 Acre
Parcel#: 178-07-111-038
Parking: Attached, Finished Garage, Garage, Garage Door Opener, Inside Entrance, Private, Shelves
Parking Notes: Attached, Finished Garage, Garage, Garage Door Opener
Sewer: Public Sewer
Special View Info: None
Utilities: Underground Utilities
Water: Public
Window: Blinds, Double Pane Windows
Room Sizes
Living Room: 15 X 13
Family Room: 12 X 11
Dining Room: 15 X 13
Bedroom 3: 10 X 10
Bedroom 2: 11 X 10
Primary Bedroom: 18 X 15
Local Schools
High School: Green Valley
Middle School: Greenspun
Elementary School: Mack, Nate,Mack, Nate
Listed By / Shown By
Listed By
Agency Name: Serhant
Agent Name: Patty L. Turner

Shown By
Agent Name: Stephen Burroughs
Agent Phone: (702) 256-4900
Agency Title: Wardley Real Estate

Estimate Your Payment
Estimated Payment
$ 1,823.12 per month $1,546.83 Principal & Interest $158.17 Property Tax $118.13 Homeowner's Insurance
2432 Millcroft Drive | MLS# 2814257
This single family home located at 2432 Millcroft Drive, Henderson, NV 89074 is currently listed for sale with an asking price of $405,000. This property was built in 1987 and has 3 bedrooms and 2 full baths with 1368 sq. ft. Millcroft Drive is located in the Green Valley South -4 subdivision. Search Green Valley South -4 real estate on stephenburroughs.wardleyre.com today.