
BEDS7
BATHS7 full 1 partial
SQUARE FEET7,734
MLS#2173005
STATUSActive
PROPERTY TYPEResidential - Single Family
SCHOOLNebo
Property Description
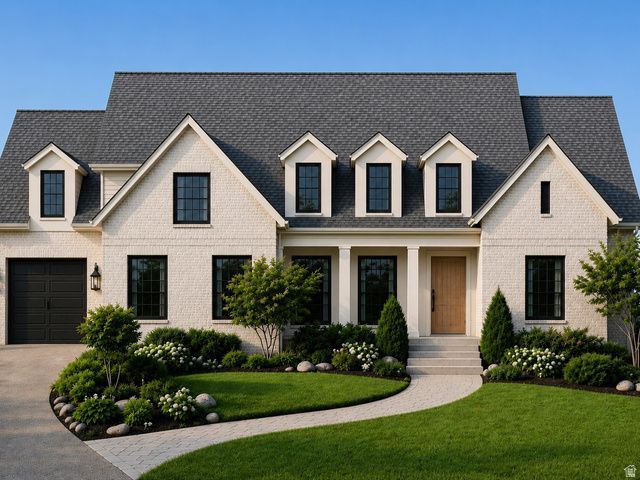
To-be-built home on Lot 6 in the new Havenwood Estates Development off Woodland Hills Dr. The main floor opens with a private office, formal dining room, and living room set off the entry. The kitchen anchors the home with an oversized island, two dishwashers, a gas cooktop, and a built-in ice maker, connected to a butler's pantry that runs through to the garage. A keeping room and breakfast nook sit just off the kitchen, and the main-floor laundry includes a sink and built-in desk. The primary suite features a vaulted ceiling, a spa-inspired bath with soaking tub, a walk-in closet with built-ins, and its own stacked washer and dryer. A covered vaulted deck extends off the primary suite and keeping room. Downstairs, the basement is built for entertaining with a gym, theater, and recreation room with kitchenette, along with two additional bedrooms. Upstairs, a central loft connects a studio and four more bedrooms.
Property Features
Property Type: Residential - Single Family
Basement: Daylight, Full, Walk-Out Access
Basement: Yes
Cooling: Central Air
Fireplaces: 5
Garage: 3
Heating: Forced Air
Home Style: Stories: 2
Lot Size: 0.78 Acres
Roof Type: Asphalt
Stories: 3.0
Taxes: $1
Year Built: 2027
Amenities
Bar: Wet
Bath: Primary
Bath: Sep. Tub/Shower
Closet: Walk-In
Den/Office
Great Room
Range: Gas
Vaulted Ceilings
Theater Room
Basement Entrance
Deck; Covered
Walkout
Feature Descriptions
Exterior: Brick
Lot: Sidewalks, View: Mountain, View: Valley
Lot Dimensions: 182.0x187.0x184.0
Parcel#: 68-258-0006
Sewer: Sewer: Connected
Special View Info: Mountain(s), Valley
Topography: Sidewalks, View: Mountain, View: Valley
Utilities: Natural Gas Connected, Electricity Connected, Sewer Connected, Water Connected
Water: Culinary
Local Schools
High School: Salem Hills
Middle School: Salem Jr
Elementary School: Foothills
School District: Nebo
Listed By / Shown By
Listed By
Agency Name: KW Westfield (Excellence)
Agency Phone: 385-786-8899
Shown By
Agent Name: Stephen Burroughs
Agent Phone: (702) 256-4900
Agency Title: Wardley Real Estate

Estimate Your Payment
Estimated Payment
$ 6,462.04 per month $6,003.50 Principal & Interest $0.08 Property Tax $458.46 Homeowner's Insurance
25 E Two Woods Ln | MLS# 2173005
This single family home located at 25 E Two Woods Ln , Woodland Hills, UT 84653 is currently listed for sale with an asking price of $1,571,874. This property was built in 2027 and has 7 bedrooms and 7 full and 1 partial baths with 7734 sq. ft. E Two Woods Ln is located within the Nebo school district. Search Woodland Hills real estate on stephenburroughs.wardleyre.com today.