
BEDS3
BATHS2 full 1 partial
SQUARE FEET1,601
MLS#2173206
STATUSActive
PROPERTY TYPEResidential - Townhouse
SUBDIVISIONPROVIDENCE GATEWAY SUBDIVISION
SCHOOLCache
Property Description
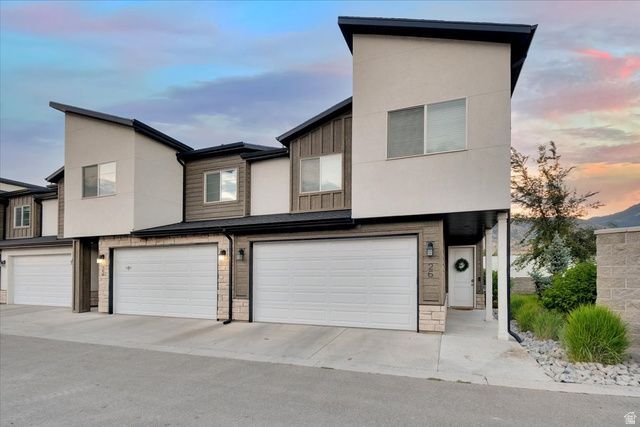
Beautiful 2020-built End unit townhome in the desirable Providence Gateway community offering 3 bedrooms, 2.5 bathrooms, and 1,601 sq ft of thoughtfully designed living space. The open-concept main floor flows seamlessly for everyday living and entertaining, while upstairs features a versatile loft space perfect for an office or second living area. The spacious primary suite showcases unobstructed park and mountain views, and the private back patio backs directly onto the city park with no rear neighbors, providing added privacy and open space. Enjoy access to a swimming pool, hot tub, playground, pickleball courts (plus public courts right out your backyard), a reservable clubhouse, and more! HOA dues also cover city services including water, sewer, trash, snow removal, landscaping, and partial insurance on the home, making maintenance easy and stress-free, as well as giving you cheaper utility bills each month!
Property Features
Property Type: Residential - Townhouse
Basement: Slab
Cooling: Central Air
Fenced: Yes
Garage: 2 car attached
Heating: Forced Air, Gas: Central
Home Style: Townhouse; Row-end
Lot Size: 0.03 Acres
Roof Type: Asphalt
Stories: 2.0
Taxes: $1,590
Year Built: 2020
Amenities
Bath: Primary
Closet: Walk-In
Disposal
Range/Oven: Free Stdng.
Granite Countertops
Video Door Bell(s)
Video Camera(s)
Smart Thermostat(s)
Double Pane Windows
Patio: Open
Feature Descriptions
Accessibility: Accessible Entrance
Appliances: Dryer, Microwave, Refrigerator, Washer
Association Amenities: Clubhouse, Fitness Center, Insurance, Maintenance, Management, Pets Permitted, Picnic Area, Playground, Pool, Sewer Paid, Snow Removal, Spa/Hot Tub, Trash, Water
Community Features: Clubhouse
Exterior: Clapboard/Masonite, Stone, Stucco
Flooring: Carpet
HOA Fee: 234/ Monthly
Hot Tub: Yes
Laundry: Electric Dryer Hookup
Lot: Fenced: Part, Sprinkler: Auto-Full, View: Mountain
Lot Dimensions: 0.0x0.0x0.0
Parcel#: 02-294-0051
Patio/Porch: Patio: Open
Pool: Heated, In Ground, With Spa
Sewer: Sewer: Connected, Sewer: Public
Spa: Yes
Special View Info: Mountain(s)
Swimming Pool: Yes
Topography: Fenced: Part, Sprinkler: Auto-Full, Terrain, Flat, View: Mountain
Utilities: Natural Gas Connected, Electricity Connected, Sewer Connected, Sewer: Public, Water Connected
Water: Culinary
Window: Blinds
Local Schools
High School: Ridgeline
Middle School: Spring Creek
Elementary School: Providence
School District: Cache
Listed By / Shown By
Listed By
Agency Name: Realtypath LLC (Cache Valley)
Agency Phone: 801-386-5908
Shown By
Agent Name: Stephen Burroughs
Agent Phone: (702) 256-4900
Agency Title: Wardley Real Estate

Estimate Your Payment
Estimated Payment
$ 1,591.90 per month $1,355.86 Principal & Interest $132.50 Property Tax $103.54 Homeowner's Insurance
26 S 410 W | MLS# 2173206
This townhouse located at 26 S 410 W, Providence, UT 84332 is currently listed for sale with an asking price of $355,000. This property was built in 2020 and has 3 bedrooms and 2 full and 1 partial baths with 1601 sq. ft. S 410 W is located in the PROVIDENCE GATEWAY SUBDIVISION subdivision within the Cache school district. Search PROVIDENCE GATEWAY SUBDIVISION real estate on stephenburroughs.wardleyre.com today.