
BEDS5
BATHS3 full
SQUARE FEET2,674
MLS#2802949
STATUSActive
PROPERTY TYPEResidential - Single Family
SUBDIVISIONEmerson Estate
Property Description
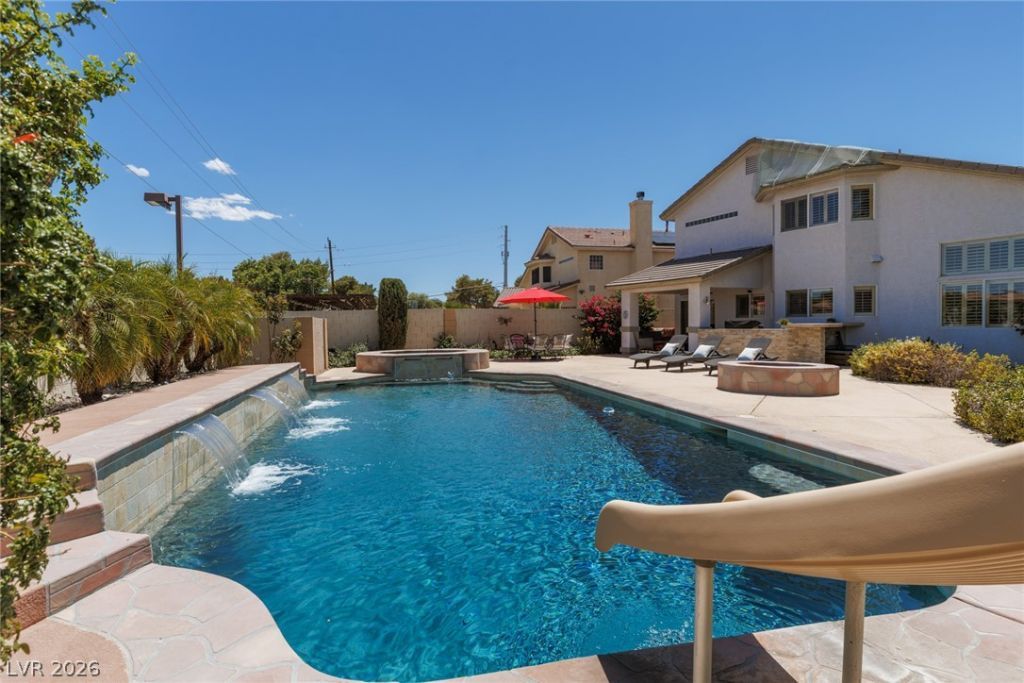
Welcome to this beautiful two-story residence on an oversized lot that has everything you could need for outdoor living and entertaining. The custom designed exterior yard includes an oversized poolfeaturing 3 water falls, slide and spa. The built in barbecue has a large grill, an abundance of counter top space and additional area for counter seating. The covered patio includes new ceiling fan and side yard has large grass area for play. The firepit is well appointed and perfect for evenings spent outdoors. The interior was recently painted and all ceiling fixtures are new with the exception of entry and formal dining area. This home is flooded with natural light and includes shutters through out. The laundry room is large and includes base cabinets on both walls, a large sink and window. The kitchen includes all stainless steel appliances, granite counter tops and the sink is perfectly placed in front of three large windows looking out onto the custom designed yard. The first floor includes one of the five bedrooms with mirrored wardrobe closet doors and a bathroom with walk-in shower. The upstairs open loft is great for many different uses. One of the secondary bedrooms on the second floor has a walk-in closet. The primary bedroom has a vaulted ceiling, beautiful new ceiling fan and oversized walk-in closet. The primary bath includes dual sinks, walk-in shower and separate tub. This home is a perfect balance of tranquility and convenience. A MUST SEE!
Property Features
Property Type: Residential - Single Family
Cooling: Central Air, Electric
Fireplaces: 1
Garage: 3 car attached
Heating: Central, Gas
Home Style: Two Story
Lot Size: 0.20 Acres
Roof Type: Pitched, Tile
Stories: 2.0
Taxes: $2,593
Year Built: 2001
Amenities
Bedroom on Main Level
Ceiling Fan(s)
Window Treatments
Built-in Barbecue
Barbecue
Dog Run
Handicap Accessible
Patio
Private Yard
Sprinkler/Irrigation
Feature Descriptions
Appliances: Dishwasher, Disposal, Gas Range, Microwave, Water Heater
Association Amenities: Gated, Park
Days on Site: 1
Fencimg: Block, Back Yard
Fireplace: Family Room, Gas, Glass Doors
Flooring: Carpet, Tile
HOA Fee: 139/ Monthly
Hot Tub: Yes
Laundry: Cabinets, Gas Dryer Hookup, Main Level, Laundry Room, Sink
Lot: Desert Landscaping, Front Yard, Sprinklers In Rear, Sprinklers In Front, Landscaped, No Rear Neighbors, Sprinklers Timer, < 1/4 Acre
Parcel#: 162-13-221-007
Parking: Attached, Exterior Access Door, Garage, Garage Door Opener, Inside Entrance, Open, Private, Shelves
Parking Notes: Attached, Exterior Access Door, Garage, Garage Door O
Patio/Porch: Covered, Patio
Pool: In Ground, Private, Waterfall
Sewer: Public Sewer
Spa: Yes
Spa: In Ground, Outdoor Hot Tub
Swimming Pool: Yes
Utilities: Underground Utilities
Water: Public
Window: Double Pane Windows, Plantation Shutters, Window Treatments
Room Sizes
Living Room: 16 X 15
Family Room: 18 X 14
Dining Room: 14 X 12
Bedroom 5: 10 X 10
Bedroom 4: 12 X 11
Bedroom 3: 12 X 10
Bedroom 2: 10 X 10
Primary Bedroom: 13 X 12
Local Schools
High School: Valley
Middle School: Orr William E.
Elementary School: Harmon, Harley A.,Harris, George E.
Listed By / Shown By
Listed By
Agency Name: ERA Brokers Consolidated
Agency Contact: (702) 376-0616
Agent Name: Dawnelle Gallo

Shown By
Agent Name: Stephen Burroughs
Agent Phone: (702) 256-4900
Agency Title: Wardley Real Estate

Estimate Your Payment
Estimated Payment
$ 2,456.57 per month $2,081.53 Principal & Interest $216.08 Property Tax $158.96 Homeowner's Insurance
2635 Regency Cove Court | MLS# 2802949
This single family home located at 2635 Regency Cove Court , Las Vegas, NV 89121 is currently listed for sale with an asking price of $545,000. This property was built in 2001 and has 5 bedrooms and 3 full baths with 2674 sq. ft. Regency Cove Court is located in the Emerson Estate subdivision. Search Emerson Estate real estate on stephenburroughs.wardleyre.com today.