
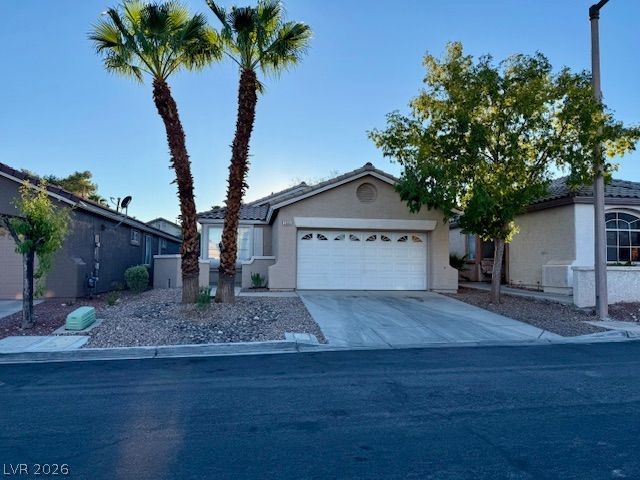
BEDS3
BATHS2 full
SQUARE FEET1,310
MLS#2812949
STATUSActive
PROPERTY TYPEResidential - Single Family
SUBDIVISIONWillow Glen At Summerlin-Phase 2
Property Description
LOCATÎ?OÎ? LOCÎ?ΤÎ?Î?Î? á??OCATION!!! Don't miÑ?s οut on this remodeled 3 bedroom 2 bath home with new 2 tone paint inside and new carpet throughout!!! Granite countertops, newer fixtures, newer fans , newer cordless blinds. Exterior of home was repainted within the last 3 years. The third bedroom has been converted into an office with glass doors creating an open feel to the room. Located in the Willows Community with parks, walking trails and even a community center with a huge pool area!!! Just minutes away from great restaurants and shopping in Downtown Summerlin, BOCA park, Red Rock Casino, Tivoli Village. Enjoy the Aviators Baseball Park and Red Rock Canyon as well. Don't miss out this home will not last!!! Summerlin living at its finest!!!
Property Features
Property Type: Residential - Single Family
Cooling: Central Air, Electric
Garage: 2 car attached
Heating: Central, Gas
Home Style: One Story
Lot Size: 0.11 Acres
Roof Type: Tile
Stories: 1.0
Taxes: $2,431
Year Built: 2000
Amenities
BathroomonMainLevel
Bedroom on Main Level
Ceiling Fan(s)
Full Bath on Main Level
Primary Downstairs
Window Treatments
Sprinkler/Irrigation
Feature Descriptions
Appliances: Built-In Gas Oven, Dishwasher, Disposal, Microwave, Refrigerator
Association Amenities: Jogging Path
Days on Site: 1
Fencimg: Block, Back Yard
Flooring: Carpet, Tile
HOA Fee: 67/ Monthly
Laundry: Gas Dryer Hookup, Main Level, Laundry Room
Lot: Drip Irrigation/Bubblers, Desert Landscaping, Landscaped, < 1/4 Acre
Parcel#: 164-12-515-070
Parking: Attached, Garage, Garage Door Opener, Inside Entrance, Private
Parking Notes: Attached, Garage, Garage Door Opener, Inside Entrance
Sewer: Public Sewer
Utilities: Underground Utilities
Water: Public
Window: Blinds, Double Pane Windows, Window Treatments
Room Sizes
Bedroom 3: 10 X 10
Bedroom 2: 11 X 11
Primary Bedroom: 14 X 12
Local Schools
High School: Palo Verde
Middle School: Fertitta Frank & Victoria
Elementary School: Ober, D'Vorre & Hal,Ober, D'Vorre & Hal
Listed By / Shown By
Listed By
Agency Name: Vegas One Realty
Agency Contact: (702) 882-9379
Agent Name: A Chase Bustos

Shown By
Agent Name: Stephen Burroughs
Agent Phone: (702) 256-4900
Agency Title: Wardley Real Estate

Estimate Your Payment
Estimated Payment
$ 2,155.30 per month $1,814.18 Principal & Interest $202.58 Property Tax $138.54 Homeowner's Insurance
2665 Wood Sorrel Street | MLS# 2812949
This single family home located at 2665 Wood Sorrel Street , Las Vegas, NV 89135 is currently listed for sale with an asking price of $475,000. This property was built in 2000 and has 3 bedrooms and 2 full baths with 1310 sq. ft. Wood Sorrel Street is located in the Willow Glen At Summerlin-Phase 2 subdivision. Search Willow Glen At Summerlin-Phase 2 real estate on stephenburroughs.wardleyre.com today.