
BEDS1
BATHS1 full
SQUARE FEET985
MLS#2800506
STATUSActive
PROPERTY TYPERental - Single Family
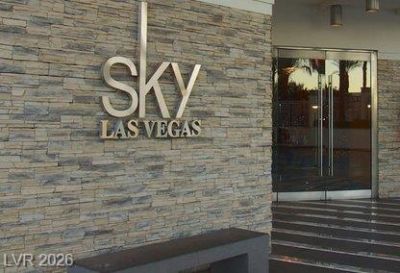
SUBDIVISIONSky Las Vegas
Property Description
AMAZING DEAL ? LUXURY SKY HIGH-RISE WITH DIRECT STRIP VIEWS! Experience luxury living on the 32nd floor of Sky Las Vegas with breathtaking, unobstructed views of the Las Vegas Strip. This spacious 1-bedroom condo is the largest one-bedroom floor plan in the building and is located on one of Sky's highest floors.Enjoy floor-to-ceiling windows, resort-style amenities, 24-hour security, concierge service, and an unbeatable location just minutes from the Strip.Don't miss this rare opportunity to call one of Las Vegas' premier high-rise communities home!
Property Features
Property Type: Rental - Single Family
Cooling: Central Air, Gas
Heating: Central, Gas
Home Style: High Rise
Roof Type: Flat
Year Built: 2006
Amenities
Window Treatments
Elevator
Feature Descriptions
Appliances: Dryer, Dishwasher, Gas Cooktop, Disposal, Microwave, Refrigerator, Washer/Dryer, Washer/DryerAllInOne, Washer
Association Amenities: Business Center, Fitness Center, Pool
Community Features: Pool
Days on Site: 4
Exterior: Frame
Fencimg: None
Flooring: Carpet, Tile
Laundry: Gas Dryer Hookup, Laundry Closet
Parcel#: 162-09-616-312
Parking: Assigned, Covered, One Space, Valet
Parking Notes: Assigned, Covered, One Space, Valet
Pets Allowed: No
Pool: Community
Security: Fire Sprinkler System
Swimming Pool: Yes
Utilities: Cable Available
Window: Blinds
Room Sizes
Living Room: 14 X 18
Dining Room: 10 X 9
Kitchen: 10 X 9
Primary Bathroom: 8 X 9
Primary Bedroom: 16 X 15
Local Schools
High School: Clark Ed. W.
Middle School: Fremont John C.
Elementary School: Park, John S.,Park, John S.
Listed By / Shown By
Listed By
Agency Name: Garden Realty LLC
Agency Contact: 702-778-6338
Agent Name: Michael M Cheung

Shown By
Agent Name: Stephen Burroughs
Agent Phone: (702) 256-4900
Agency Title: Wardley Real Estate

2700 S Las Vegas Boulevard, Unit 3211 | MLS# 2800506
This property located at 2700 S Las Vegas Boulevard, Unit 3211, Las Vegas, NV 89109 is currently listed for rent with an asking price of $2,000 / Monthly. Search Las Vegas real estate on stephenburroughs.wardleyre.com today.