
BEDS5
BATHS3 full
SQUARE FEET2,347
MLS#2800821
STATUSActive
PROPERTY TYPEResidential - Single Family
SUBDIVISIONCharleston Heights Tr #53D
Property Description
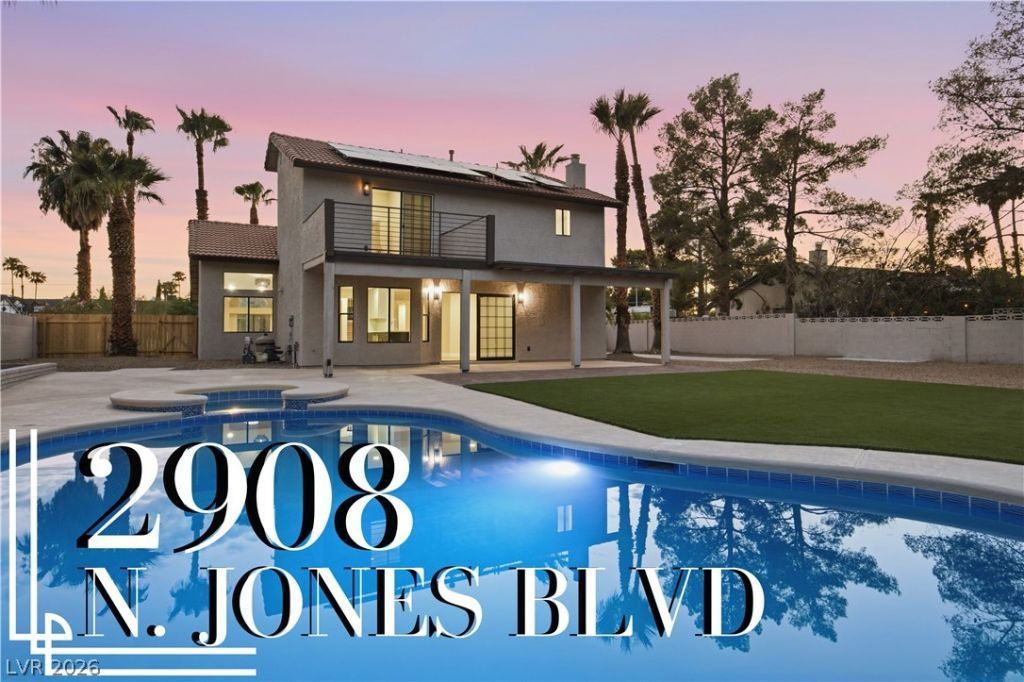
Welcome to this beautifully remodeled two-story home featuring 4 bedrooms, including a convenient first-floor bedroom, new roof underlayment, a circular driveway, paved RV parking, and an oversized lot with a spacious backyard complete with a covered patio, sparkling in-ground pool, and relaxing spa. Ideally located with quick access to I-11 and just minutes from the North Las Vegas Airport, this move-in ready home offers both comfort and convenience. Inside, you'll be greeted by soaring vaulted ceilings, abundant natural light, exposed wood beams, modern light fixtures, a stunning floor-to-ceiling custom tiled fireplace with floating shelves, designer accent walls, plush carpeting, and laminate wood flooring throughout. The updated kitchen is designed for everyday living and entertaining, featuring recessed lighting, a stylish tiled backsplash, shaker cabinetry with silver hardware, stainless steel appliances, and a breakfast bar with additional seating. The spa-inspired bathrooms have been thoughtfully remodeled with custom tiled showers, built-in niches, rainfall shower heads, new vanities, framed mirrors, and designer lighting. This exceptional home blends modern finishes, functional living spaces, and outstanding outdoor amenities, making it the perfect place to call home.
Property Features
Property Type: Residential - Single Family
Cooling: Central Air, Electric
Fireplaces: 1
Garage: 2 car attached
Heating: Central, None
Home Style: Two Story
Lot Size: 0.36 Acres
Roof Type: Tile
Stories: 2.0
Taxes: $3,599
Year Built: 1987
Amenities
Bedroom on Main Level
Ceiling Fan(s)
Patio
Private Yard
Feature Descriptions
Appliances: Dishwasher, Gas Cooktop, Disposal, Microwave
Association Amenities: None
Days on Site: 3
Fencimg: Block, Back Yard
Fireplace: Living Room, Other
Flooring: Carpet, Laminate, Linoleum, Tile, Vinyl
Laundry: Electric Dryer Hookup, Upper Level
Lot: 1/4 to 1 Acre Lot, Landscaped
Parcel#: 138-13-210-034
Parking: Attached, Garage, Private, RV Access/Parking, RV Paved
Parking Notes: Attached, Garage, Private, RV Access/Parking, RV Paved
Patio/Porch: Covered, Patio
Pool: In Ground, Private
Sewer: Public Sewer
Spa: Yes
Swimming Pool: Yes
Utilities: Underground Utilities
Water: Public
Room Sizes
Bedroom 4: 14 X 10
Bedroom 3: 11 X 13
Bedroom 2: 10 X 12
Primary Bedroom: 18 X 17
Local Schools
High School: Cimarron-Memorial
Middle School: Molasky I
Elementary School: Reed, Doris M.,Reed, Doris M.
Listed By / Shown By
Listed By
Agency Name: Precision Realty
Agency Contact: 702-487-5500
Agent Name: Jessica L. Beyer

Shown By
Agent Name: Stephen Burroughs
Agent Phone: (702) 256-4900
Agency Title: Wardley Real Estate

Estimate Your Payment
Estimated Payment
$ 3,177.61 per month $2,673.53 Principal & Interest $299.92 Property Tax $204.17 Homeowner's Insurance
2908 N Jones Boulevard | MLS# 2800821
This single family home located at 2908 N Jones Boulevard , Las Vegas, NV 89108 is currently listed for sale with an asking price of $699,999. This property was built in 1987 and has 5 bedrooms and 3 full baths with 2347 sq. ft. N Jones Boulevard is located in the Charleston Heights Tr #53D subdivision. Search Charleston Heights Tr #53D real estate on stephenburroughs.wardleyre.com today.