
BEDS2
BATHS2 full
SQUARE FEET1,161
MLS#2816020
STATUSActive
PROPERTY TYPEResidential - Townhouse
SUBDIVISIONIndependence Phase 1
Property Description
MOVE-??N R??ADY W????? FU??????? OWNED SOLAR! Why w?it f?r new construction when this nearly new townhome is ready for you now? Built two years ago, this 2-bedroom, 2-bath home offers 1,161 sq. ft. of modern, low-maintenance living with the added value of fully paid solar panels. Step inside to a smart, comfortable floor plan with contemporary finishes and plenty of natural light. Outside, enjoy added privacy with no neighbors directly behind you and beautiful mountain views. Located in the growing Independence community, this home combines newer construction with energy efficiency and the convenience of being ready today?no builder wait, no construction delays and no solar payment. A home warranty is also included for added peace of mind. Come see why 2945 White Seltzer Court deserves a fresh look! You need to see this one!!!
Property Features
Property Type: Residential - Townhouse
Cooling: Central Air, Electric
Heating: Central, Electric, Solar
Home Style: Two Story
Lot Size: 0.02 Acres
Roof Type: Other
Stories: 2.0
Taxes: $2,654
Year Built: 2024
Amenities
Primary Downstairs
Pot Rack
Window Treatments
Patio
Private Yard
Sprinkler/Irrigation
Feature Descriptions
Appliances: Dryer, Dishwasher, Electric Range, Disposal, Microwave, Refrigerator, Washer
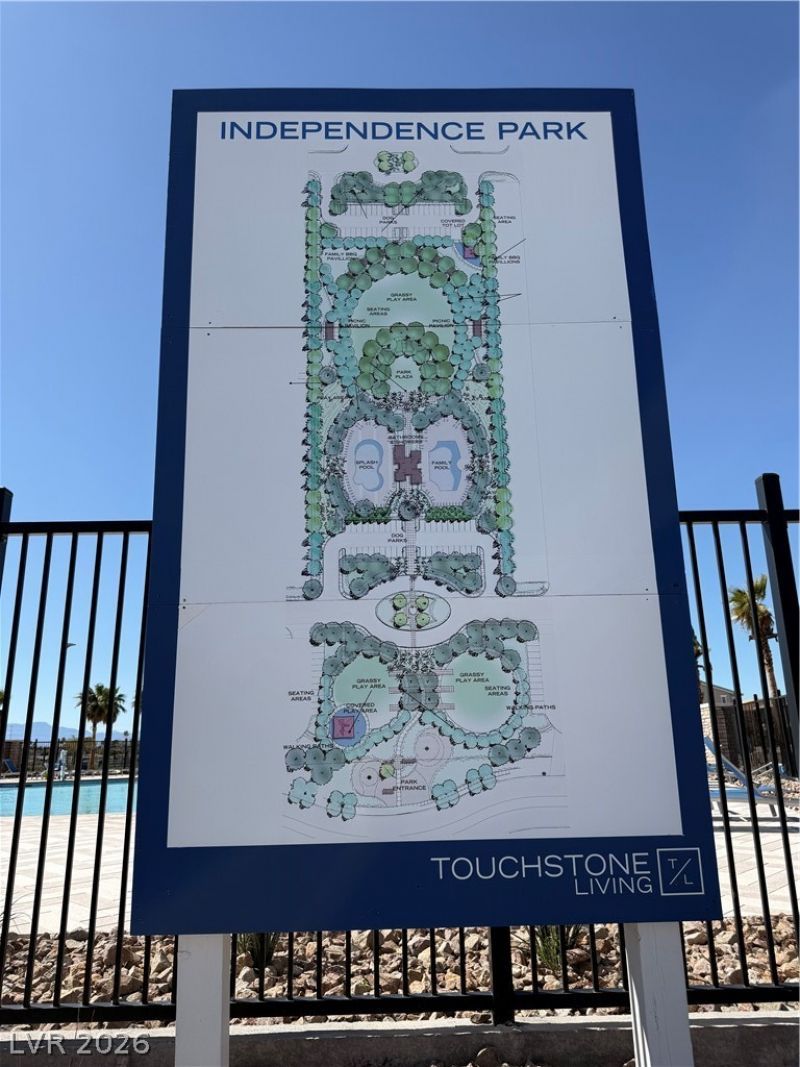
Association Amenities: Clubhouse, Dog Park, Playground, Park, Pool, Spa/Hot Tub, Security
Community Features: Pool
Fencimg: Back Yard, Vinyl
Flooring: Laminate
HOA Fee: 209/ Monthly
Hot Tub: Yes
Laundry: Electric Dryer Hookup, Laundry Closet, Main Level, Laundry Room
Lot: Drip Irrigation/Bubblers, Desert Landscaping, Landscaped, < 1/4 Acre
Other Equipment: Water Softener Loop
Parcel#: 161-10-310-019
Parking: Assigned, Covered, Detached Carport, Guest
Parking Notes: Assigned, Covered, Detached Carport, Guest
Patio/Porch: Patio
Pool: Association, Community
Sewer: Public Sewer
Swimming Pool: Yes
Utilities: Cable Available, Electricity Available, Natural Gas Not Available
Water: Public
Window: Double Pane Windows, Drapes, Low-Emissivity Windows, Window Treatments
Room Sizes
Bedroom 2: 12 X 10
Primary Bedroom: 12 X 12
Local Schools
High School: Chaparral
Middle School: Harney Kathleen & Tim
Elementary School: Jenkins, Earl N.,Jenkins, Earl N.
Listed By / Shown By
Listed By
Agency Name: Golden Door Real Estate Group
Agency Contact: 702-845-8213
Agent Name: Alina Gardner

Shown By
Agent Name: Stephen Burroughs
Agent Phone: (702) 256-4900
Agency Title: Wardley Real Estate

Estimate Your Payment
Estimated Payment
$ 1,524.31 per month $1,210.69 Principal & Interest $221.17 Property Tax $92.46 Homeowner's Insurance
2945 White Selzter Ct Court | MLS# 2816020
This townhouse located at 2945 White Selzter Ct Court, Las Vegas, NV 89122 is currently listed for sale with an asking price of $316,990. This property was built in 2024 and has 2 bedrooms and 2 full baths with 1161 sq. ft. White Selzter Ct Court is located in the Independence Phase 1 subdivision. Search Independence Phase 1 real estate on stephenburroughs.wardleyre.com today.