
BEDS3
BATHS2 full 1 partial
SQUARE FEET2,114
MLS#2783930
STATUSActive
PROPERTY TYPEResidential - Single Family
SUBDIVISIONInspirada Pod 6-5
Property Description
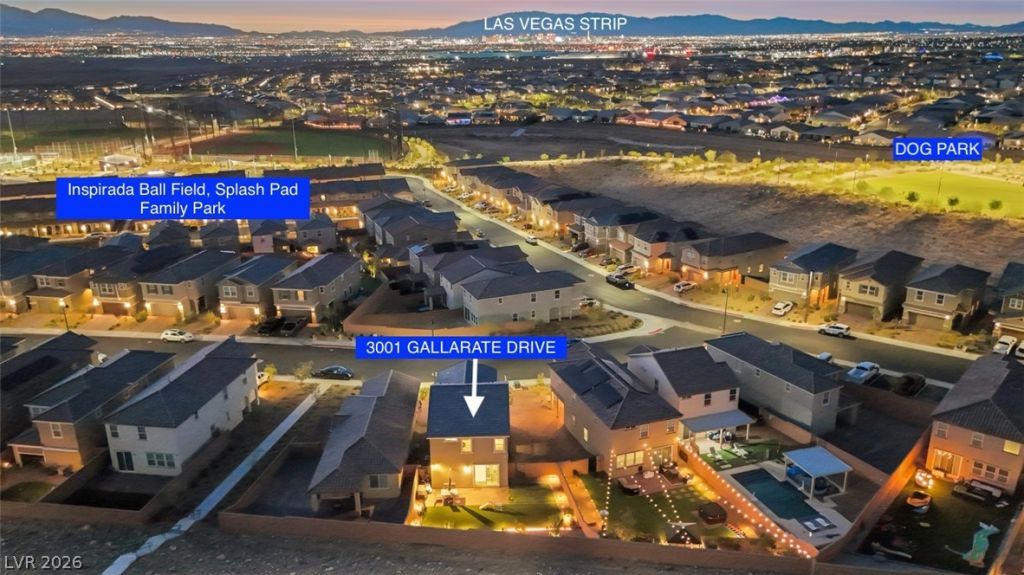
PREMIER POOL SIZED LOT IN INSPIRADA! THIS 2023 HOME IS BETTER THAN NEW BEING HIGHLY UPGRADED, LANDSCAPED AND SOLD BY ORIGINAL OWNERS!! ENJOY OVER 2100 SqFt 3 BEDROOM plus OFFICE (OR OPTIONAL 4TH DOWNSTAIRS BEDROOM), PLUS LOFT with 2.5 BATHS and 2 CAR GARAGE WITH EXPANDED PAVER DRIVEWAY. Thoughtfully Designed w/Modern Elegance & Upscale Finishes Throughout. Spacious 9 FT Ceilings & 8Ft Expansive Glass Slider to a Fully Landscaped TRUE BACKYARD w/ Pet Friendly Real Grass and Artificial Turf, Expanded Patio, Custom Planters and Cozy Firepit Cove for Relaxing Under the Stars.Step Inside To An Elegant Kitchen w/Quartz Countertops & Backsplash, Waterfall Island, Breakfast Bar, Upgraded Cabinetry w/Soft-Close,Pull-Outs &Styled w/Brushed Gold Hardware. Great Room Enhanced with Tile Floors, Custom Accent Wall with Fireplace & TV mount. Enjoy A Versatile Flex Room...Ideal for Home Office, Gym, Play Rm OR DOWNSTAIRS 4TH BEDROOM! Contemporary Stair Railing Adds to the Open Upstairs Loft w/Accent Wall &TV Mount. Text Agent for Full List of Upgrades ....Too Many To List including Tankless Water Heater & BOSSO Permanent SMART Lighting! LIVE STEPS FROM SPLASH PAD, FAMILY PARK, BALL FIELDS, DOG PARK AND RECREATION FOR THE WHOLE FAMILY! Schedule Your Showing Today! Welcome Home!
Property Features
Property Type: Residential - Single Family
Cooling: Central Air, Electric
Garage: 2 car attached
Heating: Central, Gas
Home Style: Two Story
Lot Size: 0.12 Acres
Roof Type: Tile
Stories: 2.0
Taxes: $4,736
Year Built: 2023
Amenities
Bedroom on Main Level
Ceiling Fan(s)
Window Treatments
Programmable Thermostat
Barbecue
Porch
Patio
Private Yard
Sprinkler/Irrigation
Outdoor Living Area
Feature Descriptions
Appliances: Dryer, Dishwasher, Disposal, Gas Range, Refrigerator, Water Softener Owned, Washer
Association Amenities: Basketball Court, Dog Park, Jogging Path, Barbecue, Playground, Pickleball, Park, Pool, Spa/Hot Tub, Security, Tennis Court(s)
Community Features: Pool
Days on Site: 61
Exterior: Frame, Stucco
Fencimg: Block, Back Yard
Flooring: Carpet, Tile
HOA Fee: 85/ Monthly
Hot Tub: Yes
Laundry: Gas Dryer Hookup, Laundry Room, Upper Level
Lot: Back Yard, Drip Irrigation/Bubblers, Desert Landscaping, Sprinklers In Rear, Landscaped, Rocks, < 1/4 Acre
Parcel#: 191-23-417-005
Parking: Attached, Garage, Garage Door Opener, Inside Entrance, Private
Parking Notes: Attached, Garage, Garage Door Opener, Inside Entrance
Patio/Porch: Patio, Porch
Pool: Association, Community
Sewer: Public Sewer
Special View Info: Mountain(s)
Swimming Pool: Yes
Utilities: Underground Utilities
Water: Public
Window: Blinds, Double Pane Windows, Low-Emissivity Windows, Window Treatments
Room Sizes
Dining Room: 15 X 12
Great Room: 27 X 17
Loft: 16 X 10
Den: 13 X 11
Bedroom 3: 12 X 10
Bedroom 2: 13 X 10
Primary Bedroom: 15 X 12
Local Schools
High School: Liberty
Middle School: Webb, Del E.
Elementary School: Wallin, Shirley & Bill,Wallin, Shirley &
Listed By / Shown By
Listed By
Agency Name: Realty ONE Group, Inc
Agency Contact: (702) 885-7756
Agent Name: Marthea Jaffe

Shown By
Agent Name: Stephen Burroughs
Agent Phone: (702) 256-4900
Agency Title: Wardley Real Estate

Estimate Your Payment
Estimated Payment
$ 2,758.49 per month $2,196.11 Principal & Interest $394.67 Property Tax $167.71 Homeowner's Insurance
3001 Gallarate Drive | MLS# 2783930
This single family home located at 3001 Gallarate Drive, Henderson, NV 89044 is currently listed for sale with an asking price of $575,000. This property was built in 2023 and has 3 bedrooms and 2 full and 1 partial baths with 2114 sq. ft. Gallarate Drive is located in the Inspirada Pod 6-5 subdivision. Search Inspirada Pod 6-5 real estate on stephenburroughs.wardleyre.com today.