
BEDS3
BATHS2 full
SQUARE FEET1,104
MLS#2799964
STATUSActive
PROPERTY TYPEResidential - Single Family
SUBDIVISIONSutter Creek Phase 2
Property Description
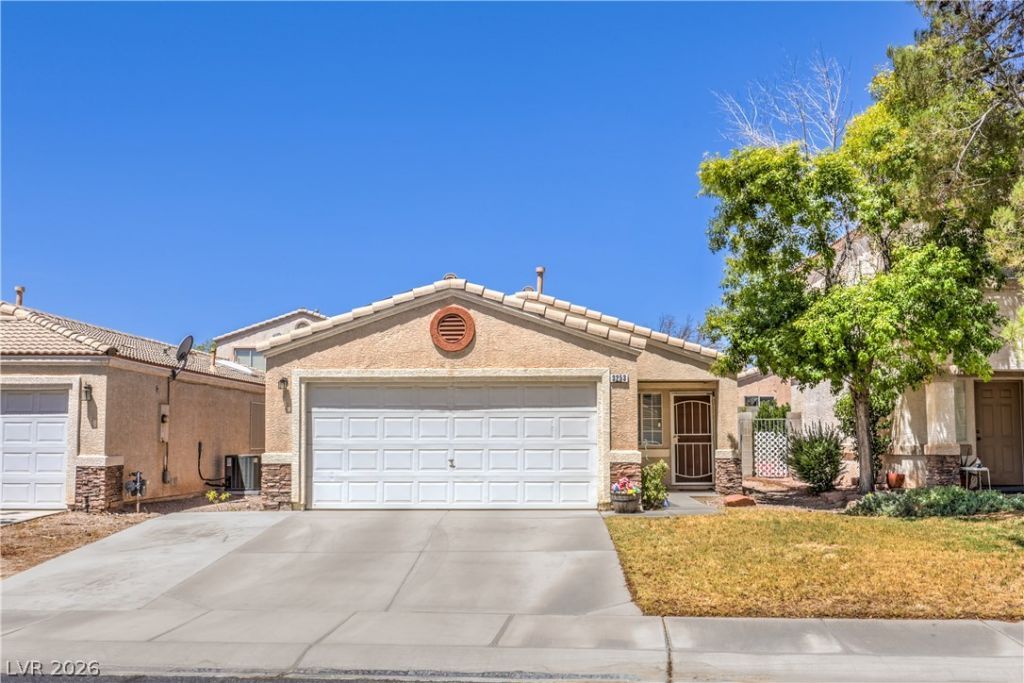
Welcome to this inviting single-story home featuring 3 bedrooms, 2 bathrooms, and a 2-car garage in a gated community. The kitchen comes complete with stainless steel appliances, and the washer, dryer, and refrigerator are all included, making your move even easier. An extended driveway provides ample parking for guests or multiple vehicles. Enjoy low-maintenance living with a $105/month HOA that covers front yard landscaping and maintenance of the community pool. The backyard includes a storage shed and offers a blank canvas to design the outdoor retreat you've always envisioned.With just a little fresh paint and new carpet, this home can truly shine while allowing you to add your own personal style. Energy-efficient leased Sunrun solar panels are just $92.77 per month with no annual payment increases, helping keep utility costs predictable and affordable. The lease ends Feb 2047. Don't miss this fantastic opportunity to make this home your own!
Property Features
Property Type: Residential - Single Family
Cooling: Central Air, Electric
Garage: 2 car attached
Heating: Central, Gas, Solar
Home Style: One Story
Lot Size: 0.09 Acres
Roof Type: Tile
Stories: 1.0
Taxes: $955
Year Built: 1999
Amenities
Ceiling Fan(s)
Primary Downstairs
Window Treatments
Private Yard
Shed
Feature Descriptions
Appliances: Dryer, Disposal, Gas Range, Microwave, Refrigerator, Washer
Association Amenities: Gated, Pool
Community Features: Pool
Days on Site: 6
Fencimg: Block, Back Yard
Flooring: Carpet, Linoleum, Vinyl
HOA Fee: 105/ Monthly
Laundry: Electric Dryer Hookup, Gas Dryer Hookup, Laundry Room
Lot: Sprinklers In Front, < 1/4 Acre
Parcel#: 139-08-411-085
Parking: Attached, Garage, Garage Door Opener, Private
Parking Notes: Attached, Garage, Garage Door Opener, Private
Pool: Community
Sewer: Public Sewer
Swimming Pool: Yes
Utilities: Underground Utilities
Water: Public
Window: Blinds
Room Sizes
Bedroom 3: 10 X 10
Bedroom 2: 10 X 10
Primary Bedroom: 13 X 13
Local Schools
High School: Cheyenne
Middle School: Swainston Theron
Elementary School: Bruner, Lucille S.,Bruner, Lucille S.
Listed By / Shown By
Listed By
Agency Name: Signature Real Estate Group
Agency Contact: (702) 496-1759
Agent Name: Janet C. Tricolo

Shown By
Agent Name: Stephen Burroughs
Agent Phone: (702) 256-4900
Agency Title: Wardley Real Estate

Estimate Your Payment
Estimated Payment
$ 1,415.65 per month $1,241.28 Principal & Interest $79.58 Property Tax $94.79 Homeowner's Insurance
3253 Idaho Springs Avenue | MLS# 2799964
This single family home located at 3253 Idaho Springs Avenue , North Las Vegas, NV 89032 is currently listed for sale with an asking price of $325,000. This property was built in 1999 and has 3 bedrooms and 2 full baths with 1104 sq. ft. Idaho Springs Avenue is located in the Sutter Creek Phase 2 subdivision. Search Sutter Creek Phase 2 real estate on stephenburroughs.wardleyre.com today.