
BEDS4
BATHS3 full
SQUARE FEET2,040
MLS#2814548
STATUSActive
PROPERTY TYPERental - Single Family
SUBDIVISIONInspirada Pod 6-5
Property Description
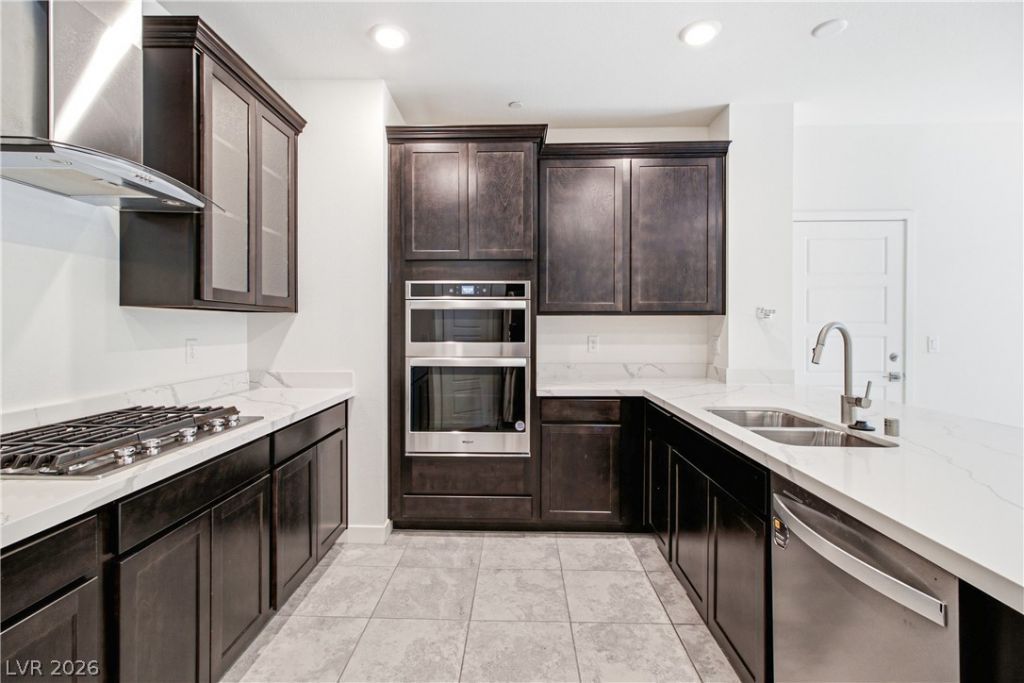
Beautiful 4?bedrοom, 3-bаthrοοm hοmе lοcated in the highly deÑ?irаble Inspirada community of Henderson. This well-maintained two-story home features a bright and functional open floor plan with spacious living areas and plenty of natural light. The kitchen offers stainless steel appliances, ample cabinetry, and plenty of counter space for everyday cooking and entertaining. Upstairs, a versatile loft provides additional space for a home office, media area, or relaxation. The spacious bedrooms offer comfortable accommodations, while the primary suite provides a private retreat. Step outside to enjoy an intimate, cozy backyard that offers a comfortable space to unwind. Additional features include an attached 2-car garage and central heating and cooling, with convenient access to shopping, dining, parks, schools, and major roadways.
Property Features
Property Type: Rental - Single Family
Cooling: Central Air, Electric
Garage: 2
Heating: Central, Gas
Home Style: Two Story
Lot Size: 0.06 Acres
Roof Type: Tile
Stories: 2.0
Year Built: 2022
Amenities
BathroomonMainLevel
Bedroom on Main Level
Window Treatments
Feature Descriptions
Appliances: Dryer, Dishwasher, Disposal, Gas Range, Microwave, Refrigerator, Washer/Dryer, Washer/DryerAllInOne, Washer
Association Amenities: Basketball Court, Dog Park, Barbecue, Playground, Pickleball, Park, Pool, Tennis Court(s)
Community Features: Pool
Exterior: Frame, Stucco
Fencimg: Block, Back Yard
Flooring: Carpet, Ceramic Tile, Tile
Laundry: Gas Dryer Hookup, Laundry Room
Parcel#: 191-22-714-114
Parking: Garage, Private
Parking Notes: Garage, Private
Pets Allowed: Yes, Negotiable
Pool: Community
Swimming Pool: Yes
Utilities: Cable Available
Window: Blinds
Room Sizes
Bedroom 4: 12 X 10
Bedroom 3: 10 X 13
Bedroom 2: 10 X 10
Primary Bedroom: 14 X 16
Local Schools
High School: Liberty
Middle School: Webb, Del E.
Elementary School: Wallin, Shirley & Bill,Wallin, Shirley &
Listed By / Shown By
Listed By
Agency Name: Keller Williams MarketPlace
Agent Name: Katherine May
Agency Phone: 702-777-9707

Shown By
Agent Name: Stephen Burroughs
Agent Phone: (702) 256-4900
Agency Title: Wardley Real Estate

3630 Portici Lane | MLS# 2814548
This property located at 3630 Portici Lane , Henderson, NV 89044 is currently listed for rent with an asking price of $2,810 / Monthly. Search Henderson real estate on stephenburroughs.wardleyre.com today.