
BEDS3
BATHS2 full 1 partial
SQUARE FEET1,319
MLS#2829816
STATUSActive
PROPERTY TYPEResidential - Townhouse
SUBDIVISIONBattista Welpman Combined
Property Description
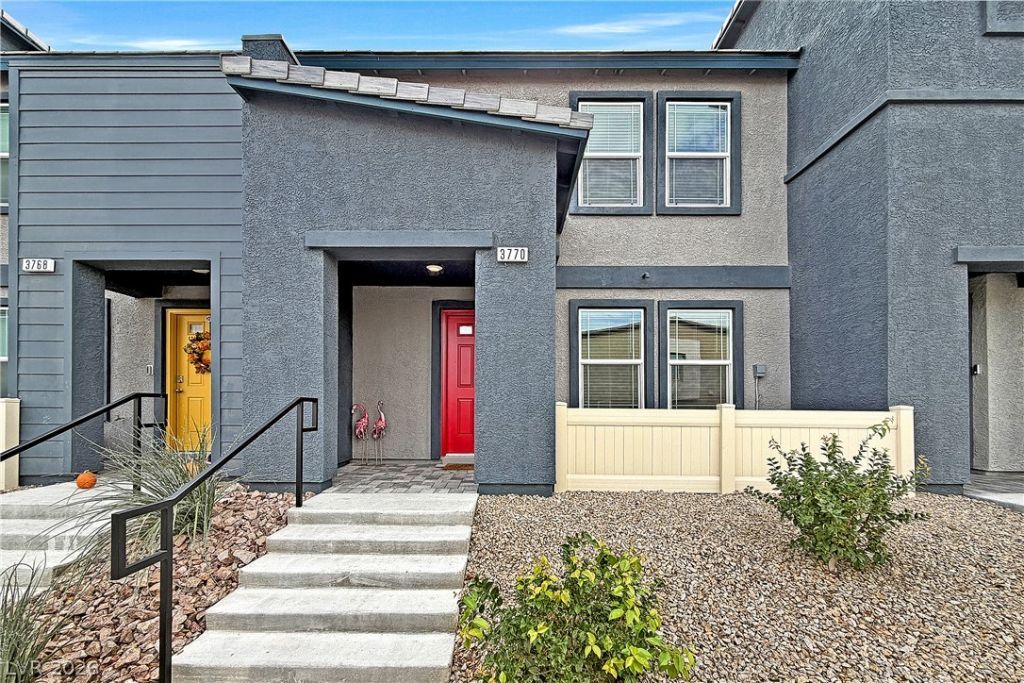
Beautifully Maintained 2024-Built Townhome!Welcome home to this beautifully designed, 2024-built townhome offering the perfect blend of modern style, comfort, and convenience! Featuring 3 spacious bedrooms, 2.5 bathrooms, and an attached 2-car garage, this home offers a thoughtfully designed layout with plenty of room for everyday living and entertaining.Enjoy stylish upgrades and modern features throughout, including granite countertops, recessed lighting, and durable vinyl plank flooring. Additional conveniences include a tankless water heater and water conditioner, adding comfort and efficiency to this already impressive home.Enjoy the benefits of newer construction, contemporary design, and the peace of mind that comes with a home built in 2024. Whether you're relaxing at home or hosting family and friends, this townhome offers a welcoming space designed to fit your lifestyle.Step outside and enjoy the community amenities, including a refreshing swimming pool and playground, providing the perfect setting to relax, unwind, and enjoy time with family and friends.Conveniently designed for today's lifestyle, this home is an excellent opportunity for anyone seeking low-maintenance living in a desirable community. Don't miss your chance to make this beautiful townhome your own!
Property Features
Property Type: Residential - Townhouse
Cooling: Central Air, Electric
Garage: 2
Heating: Central, Electric, Zoned
Home Style: Two Story
Lot Size: 0.03 Acres
Roof Type: Tile
Stories: 2.0
Taxes: $3,511
Year Built: 2024
Amenities
Bathroom on Main Level
Half Bath on Main Level
Window Treatments
Programmable Thermostat
Courtyard
Feature Descriptions
Appliances: Dryer, Dishwasher, Electric Range, Disposal, Microwave, Refrigerator, Water Softener Owned, Tankless Water Heater, Washer
Association Amenities: Pool
Community Features: Pool
Exterior: Drywall
Fencimg: None
Flooring: Carpet, Linoleum, Vinyl
HOA Fee: 179/ Monthly
Laundry: Electric Dryer Hookup, Laundry Room, Upper Level
Lot: < 1/4 Acre
Parcel#: 191-10-312-092
Parking: Attached, Finished Garage, Garage, Garage Door Opener, Inside Entrance, Private
Parking Notes: Attached, Finished Garage, Garage, Garage Door Opener
Pool: Community
Sewer: Public Sewer
Swimming Pool: Yes
Utilities: Cable Available, Fiber Optic Available, Underground Utilities
Water: Public
Window: Blinds, Double Pane Windows, Insulated Windows, Low-Emissivity Windows
Room Sizes
Dining Room: 8 X 5
Great Room: 13 X 10
Bedroom 3: 10 X 10
Bedroom 2: 10 X 10
Primary Bedroom: 12 X 16
Local Schools
High School: Liberty
Middle School: Webb, Del E.
Elementary School: Ellis, Robert and Sandy,Ellis, Robert an
Listed By / Shown By
Listed By
Agency Name: RE/MAX Advantage
Agency Contact: (702) 460-2712
Agent Name: Robert W. Little Jr

Shown By
Agent Name: Stephen Burroughs
Agent Phone: (702) 256-4900
Agency Title: Wardley Real Estate

Estimate Your Payment
Estimated Payment
$ 1,772.13 per month $1,374.57 Principal & Interest $292.58 Property Tax $104.97 Homeowner's Insurance
3770 Sonrisa Vista Avenue | MLS# 2829816
This townhouse located at 3770 Sonrisa Vista Avenue , Henderson, NV 89044 is currently listed for sale with an asking price of $359,900. This property was built in 2024 and has 3 bedrooms and 2 full and 1 partial baths with 1319 sq. ft. Sonrisa Vista Avenue is located in the Battista Welpman Combined subdivision. Search Battista Welpman Combined real estate on stephenburroughs.wardleyre.com today.