
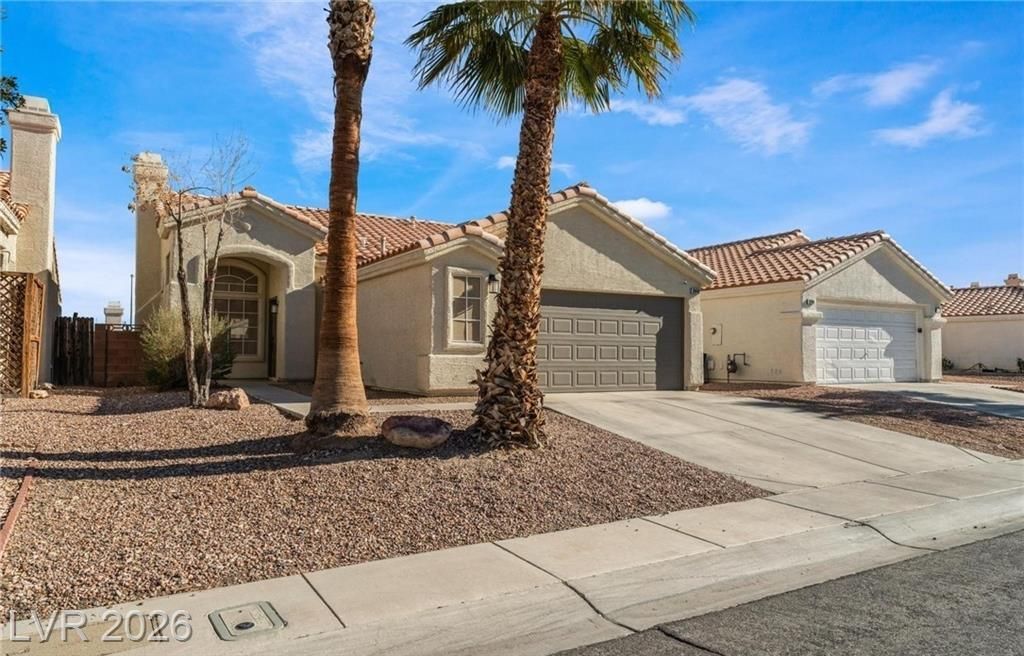
BEDS3
BATHS2 full
SQUARE FEET1,238
MLS#2799497
STATUSActive
PROPERTY TYPEResidential - Single Family
SUBDIVISIONSymphaseony West-Phase 4
Property Description
Welcome to this stunning single-family residence located in the vibrant North Las Vegas community! This beautifully maintained 3-bed, 2-bath home is perfect for first-time homebuyers, investors, and families seeking an inviting space with exceptional features and modern amenities. The home boasts a gorgeous modern kitchen with luxury vinyl flooring throughout & includes a refrigerator, washer & dryer. A smart thermostat ensures energy efficiency. Buyer will need to assume a Solar balance for an eco-friendly, cost-saving solution. You'll love the spacious backyard w/low-maintenance desert landscape. Minutes away from schools, parks, shopping, restaurants, and downtown LV, this home offers the perfect combination of style, convenience & value. Schedule a tour today!
Property Features
Property Type: Residential - Single Family
Cooling: Central Air, Electric
Fireplaces: 1
Garage: 2 car attached
Heating: Central, Gas
Home Style: One Story
Lot Size: 0.11 Acres
Roof Type: Tile
Stories: 1.0
Taxes: $1,051
Year Built: 1994
Amenities
Bedroom on Main Level
Ceiling Fan(s)
Primary Downstairs
Window Treatments
Private Yard
Feature Descriptions
Appliances: Dryer, Dishwasher, Disposal, Gas Range, Microwave, Refrigerator, Washer
Days on Site: 6
Fencimg: Block, Back Yard
Fireplace: Gas, Living Room
Flooring: Carpet, Ceramic Tile
HOA Fee: 12/ Monthly
Laundry: Gas Dryer Hookup, Laundry Closet, Main Level
Lot: Desert Landscaping, Landscaped, < 1/4 Acre
Parcel#: 139-09-115-008
Parking: Attached, Garage, Private
Parking Notes: Attached, Garage, Private
Sewer: Public Sewer
Utilities: Underground Utilities
Water: Public
Window: Blinds
Room Sizes
Kitchen: 8 X 8
Living Room: 16 X 12
Bedroom 3: 10 X 10
Bedroom 2: 10 X 10
Primary Bedroom: 15 X 14
Local Schools
High School: Cheyenne
Middle School: Swainston Theron
Elementary School: Priest, Richard C.,Priest, Richard C.
Listed By / Shown By
Listed By
Agency Name: HomeSmart Encore
Agency Contact: (702) 782-4319
Agent Name: Luca F. Bartolini

Shown By
Agent Name: Stephen Burroughs
Agent Phone: (702) 256-4900
Agency Title: Wardley Real Estate

Estimate Your Payment
Estimated Payment
$ 1,715.12 per month $1,512.07 Principal & Interest $87.58 Property Tax $115.47 Homeowner's Insurance
3848 Debussy Way | MLS# 2799497
This single family home located at 3848 Debussy Way, North Las Vegas, NV 89032 is currently listed for sale with an asking price of $395,900. This property was built in 1994 and has 3 bedrooms and 2 full baths with 1238 sq. ft. Debussy Way is located in the Symphaseony West-Phase 4 subdivision. Search Symphaseony West-Phase 4 real estate on stephenburroughs.wardleyre.com today.