
BEDS4
BATHS2 full
SQUARE FEET1,722
MLS#2802728
STATUSActive
PROPERTY TYPEResidential - Single Family
SUBDIVISIONOakcrest
Property Description
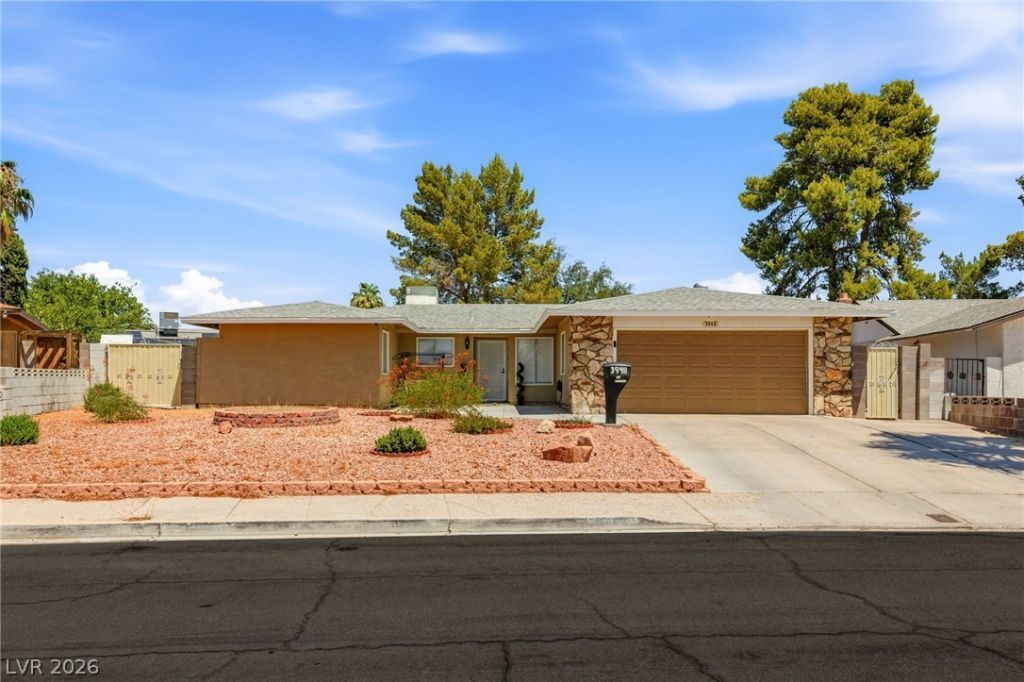
Rare opportunity to own a single-story, 4-bedroom home with no HOA! This well-designed home offers a spacious layout with a welcoming living room centered around a cozy fireplace. The kitchen is equipped with stainless steel appliances, generous cabinet space, and a breakfast bar that opens to the main living area, making it ideal for everyday living and entertaining. Ceiling fans throughout add comfort and efficiency. Outside, the covered patio overlooks a large backyard with endless possibilities?create your own private oasis with a pool, garden, outdoor kitchen, or plenty of space to relax and play. Offering the perfect combination of functionality, outdoor space, and freedom from HOA restrictions, this home is ready for its next owner to make it their own.
Property Features
Property Type: Residential - Single Family
Cooling: Central Air, Electric
Fireplaces: 1
Garage: 2 car attached
Heating: Central, Gas
Home Style: One Story
Lot Size: 0.22 Acres
Roof Type: Composition, Shingle
Stories: 1.0
Taxes: $1,778
Year Built: 1972
Amenities
Ceiling Fan(s)
Primary Downstairs
Patio
Private Yard
Feature Descriptions
Appliances: Dryer, Disposal, Gas Range, Microwave, Refrigerator, Washer
Association Amenities: None
Fencimg: Block, Back Yard
Fireplace: Gas, Living Room
Flooring: Laminate, Tile
Laundry: Gas Dryer Hookup, Main Level, Laundry Room
Lot: Desert Landscaping, Landscaped, < 1/4 Acre
Parcel#: 161-19-616-049
Parking: Attached, Garage, Garage Door Opener, Inside Entrance, Private
Parking Notes: Attached, Garage, Garage Door Opener, Inside Entrance
Patio/Porch: Covered, Patio
Sewer: Public Sewer
Utilities: Underground Utilities
Water: Public
Window: Double Pane Windows
Room Sizes
Living Room: 16 X 17
Bedroom 4: 11 X 10
Bedroom 3: 11 X 10
Bedroom 2: 11 X 10
Primary Bedroom: 12 X 11
Local Schools
High School: Chaparral
Middle School: Woodbury C. W.
Elementary School: Ferron, William,Ferron, William
Listed By / Shown By
Listed By
Agency Name: Huntington & Ellis, A Real Est
Agency Contact: (702) 514-6634
Agent Name: Craig Tann

Shown By
Agent Name: Stephen Burroughs
Agent Phone: (702) 256-4900
Agency Title: Wardley Real Estate

Estimate Your Payment
Estimated Payment
$ 1,977.56 per month $1,699.60 Principal & Interest $148.17 Property Tax $129.79 Homeowner's Insurance
3948 Oakhill Avenue | MLS# 2802728
This single family home located at 3948 Oakhill Avenue , Las Vegas, NV 89121 is currently listed for sale with an asking price of $445,000. This property was built in 1972 and has 4 bedrooms and 2 full baths with 1722 sq. ft. Oakhill Avenue is located in the Oakcrest subdivision. Search Oakcrest real estate on stephenburroughs.wardleyre.com today.