
BEDS3
BATHS2 full
SQUARE FEET1,730
MLS#2801362
STATUSActive
PROPERTY TYPEResidential - Single Family
SUBDIVISIONDesert Inn Master Plan- Phase 2
Property Description
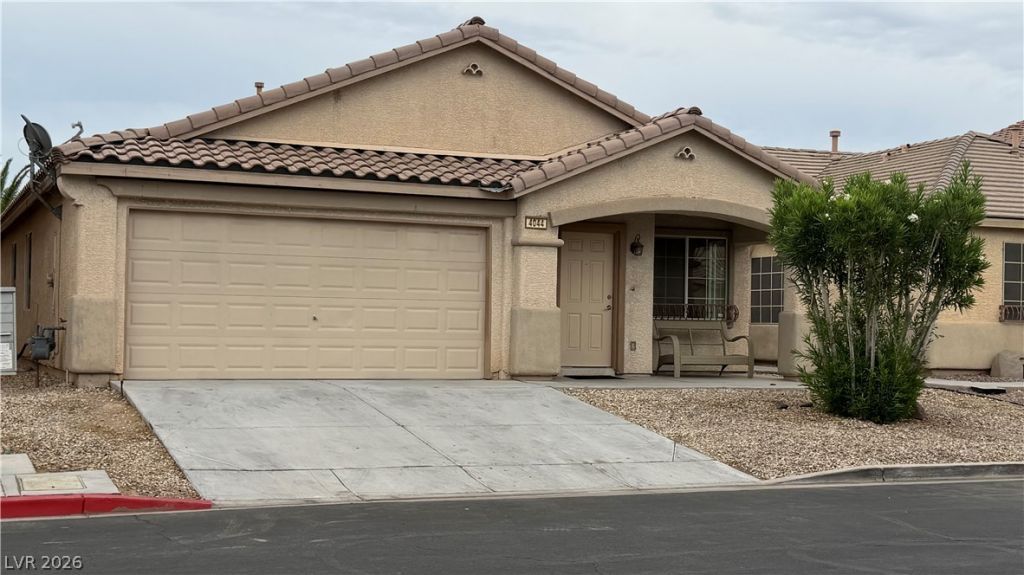
Welcome to this beautifully refreshed single-story home featuring 3 bedrooms, 2 bathrooms, and an open, inviting floor plan with high ceilings throughout. The spacious primary suite offers a large bedroom, double-sink vanity, garden tub, separate shower, and a generous walk-in closet. Enjoy easy indoor-outdoor living with a swing door leading from the primary area to the covered patio. The additional two bedrooms are nicely sized. The home has been thoughtfully updated with fresh interior paint throughout, including newly painted kitchen and bathroom cabinets, new carpet, and luxury vinyl plank flooring. The kitchen features new quartz countertops and opens seamlessly to the family room, creating a great space for everyday living and entertaining. A separate living/dining area provides additional flexibility for gatherings or a formal space.Additional highlights include high ceilings, a covered front sitting area, covered back patio, and an attached 2-car garage. This move-in-ready home offers comfort, style, and modern updates in a desirable Las Vegas location.
Property Features
Property Type: Residential - Single Family
Cooling: Central Air, Electric
Fireplaces: 1
Garage: 2 car attached
Heating: Central, Gas
Home Style: One Story
Lot Size: 0.11 Acres
Roof Type: Tile
Stories: 1.0
Taxes: $1,945
Year Built: 2005
Amenities
Primary Downstairs
None
Porch
Patio
Private Yard
Feature Descriptions
Appliances: Dryer, Disposal, Gas Range, Refrigerator, Washer
Days on Site: 1
Fencimg: Block, Back Yard
Fireplace: Family Room, Gas
Flooring: Carpet, Luxury Vinyl Plank
HOA Fee: 72/ Monthly
Laundry: Gas Dryer Hookup, Main Level, Laundry Room
Lot: Cul-De-Sac, Desert Landscaping, Landscaped, < 1/4 Acre
Parcel#: 161-15-815-032
Parking: Attached, Garage, Private
Parking Notes: Attached, Garage, Private
Patio/Porch: Covered, Patio, Porch
Sewer: Public Sewer
Utilities: Electricity Available
Water: Public
Room Sizes
Living Room: 18 X 13
Dining Room: 11 X 9
Bedroom 3: 10 X 10
Bedroom 2: 13 X 11
Primary Bedroom: 19 X 13
Local Schools
High School: Chaparral
Middle School: Harney Kathleen & Tim
Elementary School: Cunnngham,Cunnngham
Listed By / Shown By
Listed By
Agency Name: Compass Realty & Management
Agency Contact: (818) 235-3166
Agent Name: Alisa Geysimonyan

Shown By
Agent Name: Stephen Burroughs
Agent Phone: (702) 256-4900
Agency Title: Wardley Real Estate

Estimate Your Payment
Estimated Payment
$ 1,909.25 per month $1,623.21 Principal & Interest $162.08 Property Tax $123.96 Homeowner's Insurance
4044 Misty Lilac Court | MLS# 2801362
This single family home located at 4044 Misty Lilac Court, Las Vegas, NV 89122 is currently listed for sale with an asking price of $425,000. This property was built in 2005 and has 3 bedrooms and 2 full baths with 1730 sq. ft. Misty Lilac Court is located in the Desert Inn Master Plan- Phase 2 subdivision. Search Desert Inn Master Plan- Phase 2 real estate on stephenburroughs.wardleyre.com today.