
BEDS4
BATHS3 full
SQUARE FEET2,124
MLS#2802757
STATUSActive
PROPERTY TYPERental - Single Family
SUBDIVISIONSaguaro Pyle Amd
Property Description
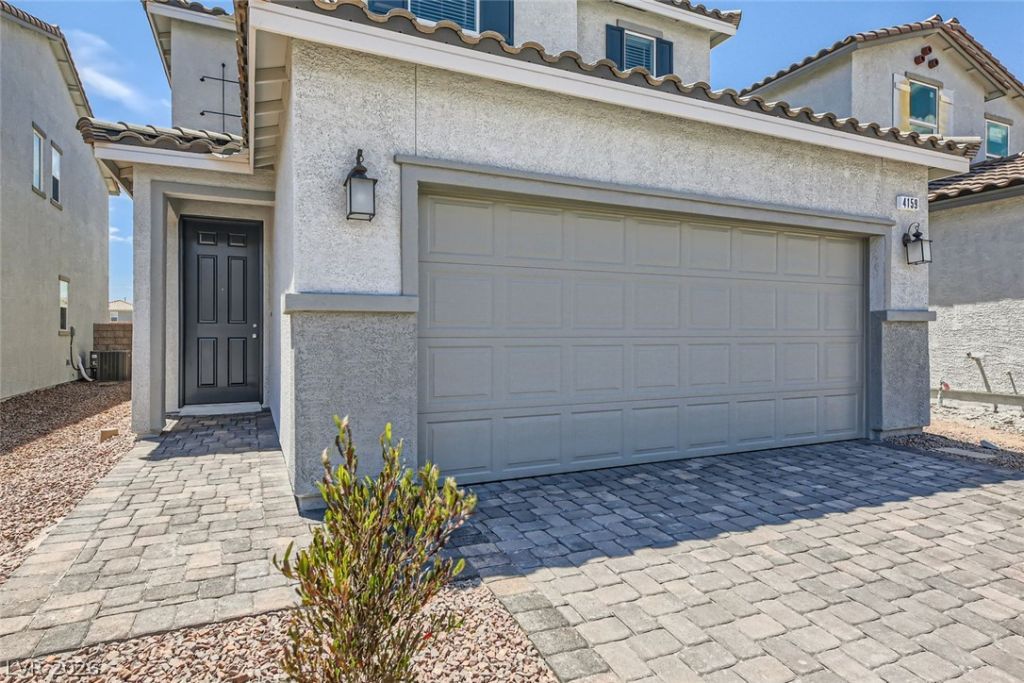
Welcome Home! The kitchen is a chef's dream with quartz countertops and sleek upgraded 42 white cabinets, Fridge with Ice maker & filtered drinking water. Water softener installed! Full downstairs bedroom with its own full bath and shower, while upstairs a luxurious primary suite and two more bedrooms & a full bathroom & washer and dryer. Outside, the covered patio backyard fully paved & enclosed backyard with paved walkway to front yard! Super low maintenance beautiful flowers & plants! The garage is equipped with a pre-wire for electric cars if needed! Easy access to shopping, parks, the famous Las Vegas Strip & the interstate!
Property Features
Property Type: Rental - Single Family
Cooling: Central Air, Electric
Garage: 2
Heating: Central, Gas
Home Style: Two Story
Lot Size: 0.08 Acres
Roof Type: Tile
Stories: 2.0
Year Built: 2024
Amenities
Bedroom on Main Level
Window Treatments
Feature Descriptions
Appliances: Built-In Gas Oven, Dryer, Dishwasher, Disposal, Microwave, Refrigerator, Washer/Dryer, Washer/DryerAllInOne, Washer
Association Amenities: Dog Park, Gated, Guard
Days on Site: 2
Exterior: Block, Stucco
Fencimg: Block, Back Yard
Flooring: Carpet, Tile
Laundry: Gas Dryer Hookup, Upper Level
Parcel#: 177-30-715-027
Parking: Garage, Private
Parking Notes: Garage, Private
Pets Allowed: No
Security: yes
Security: Security System Owned
Sewer: Public Sewer
Utilities: Cable Not Available
Window: Blinds
Room Sizes
Bedroom 4: 10 X 11
Bedroom 3: 10 X 11
Bedroom 2: 10 X 11
Loft: 15 X 18
Kitchen: 16 X 16
Primary Bedroom: 14 X 16
Local Schools
High School: Desert Oasis
Middle School: Tarkanian
Elementary School: Ortwein, Dennis,Ortwein, Dennis
Listed By / Shown By
Listed By
Agency Name: Galindo Group Real Estate
Agency Contact: (725) 280-9146
Agent Name: Brittany Barnett

Shown By
Agent Name: Stephen Burroughs
Agent Phone: (702) 256-4900
Agency Title: Wardley Real Estate

4159 Scarlet Cob Avenue | MLS# 2802757
This property located at 4159 Scarlet Cob Avenue, Las Vegas, NV 89141 is currently listed for rent with an asking price of $2,500 / Monthly. Search Las Vegas real estate on stephenburroughs.wardleyre.com today.