
BEDS3
BATHS2 full
SQUARE FEET1,739
MLS#2810688
STATUSActive
PROPERTY TYPERental - Single Family
SUBDIVISIONPalomino Estate
Property Description
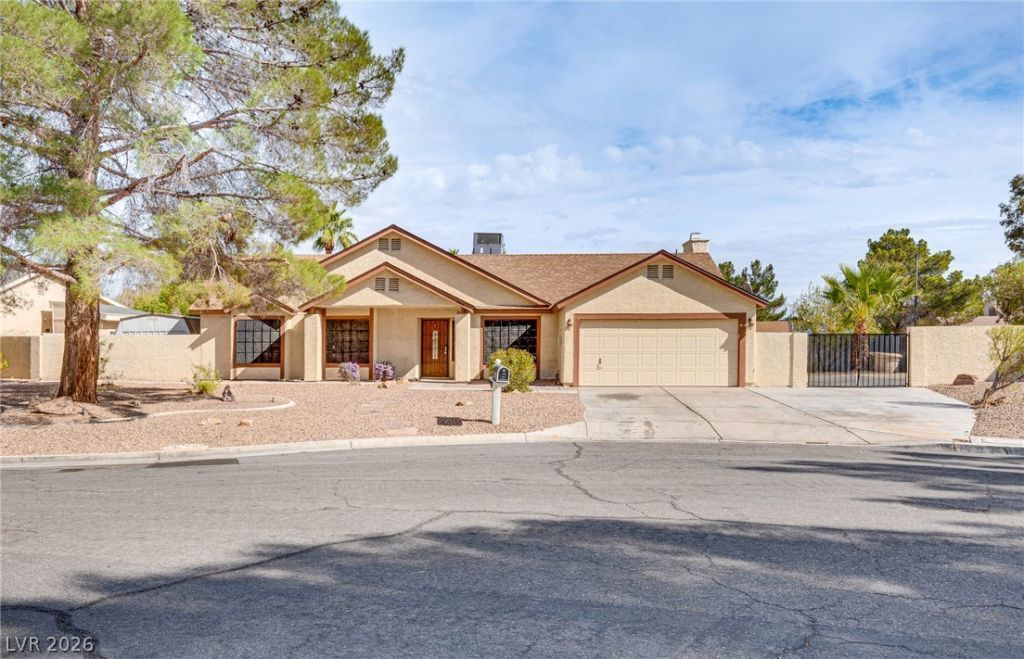
Welcome to 4444 Dusty Trail! This beautifully updated single-story home offers a spacious, open floor plan with fresh neutral paint, attractive wood-look flooring throughout, and plenty of natural light. The inviting living areas feature vaulted ceilings, a cozy fireplace, and an open layout that flows into the updated kitchen. Enjoy white cabinetry, quartz-style countertops, stainless steel appliances, a gas range, and a convenient breakfast bar. The home also features generously sized bedrooms, updated bathrooms, a walk-in tiled shower with glass enclosure, and a separate laundry room with washer, dryer, utility sink, and plenty of cabinet storage. Step outside to a large, low-maintenance backyard with mature trees, an extended covered patio, and plenty of room to enjoy the outdoors. Additional highlights include a two-car garage, extended driveway, and gated side-yard access. A wonderful combination of space, comfort, and modern updates. Schedule your showing today!
Property Features
Property Type: Rental - Single Family
Cooling: Central Air, Electric
Fireplaces: 1
Garage: 2
Heating: Central, Gas
Home Style: One Story
Lot Size: 0.35 Acres
Roof Type: Composition, Shingle, Tile
Stories: 1.0
Year Built: 1989
Amenities
Ceiling Fan(s)
Window Treatments
Feature Descriptions
Appliances: Dryer, Dishwasher, Disposal, Gas Oven, Gas Range, Microwave, Refrigerator, Washer/Dryer, Washer/DryerAllInOne, Washer
Exterior: Frame, Stucco
Fencimg: Block, Back Yard
Fireplace: Family Room, Wood Burning
Flooring: Carpet, Ceramic Tile, Tile
Laundry: Gas Dryer Hookup, Main Level, Laundry Room
Parcel#: 139-06-212-007
Parking: Garage, Private
Parking Notes: Garage, Private
Utilities: Cable Available
Window: Blinds
Room Sizes
Living Room: 18 X 12
Family Room: 16 X 15
Dining Room: 12 X 11
Bedroom 3: 12 X 10
Bedroom 2: 11 X 11
Primary Bedroom: 17 X 14
Local Schools
High School: Cheyenne
Middle School: Lied
Elementary School: Wolfe, Eva M.,Guy, Adelliar D.
Listed By / Shown By
Listed By
Agency Name: Coldwell Banker Premier
Agency Contact: (702) 757-5432
Agent Name: Matthew D. Steiner

Shown By
Agent Name: Stephen Burroughs
Agent Phone: (702) 256-4900
Agency Title: Wardley Real Estate

4444 Dusty Trail Street | MLS# 2810688
This property located at 4444 Dusty Trail Street , North Las Vegas, NV 89031 is currently listed for rent with an asking price of $2,695 / Monthly. Search North Las Vegas real estate on stephenburroughs.wardleyre.com today.