
BEDS2
BATHS2 full
SQUARE FEET1,126
MLS#2795971
STATUSActive
PROPERTY TYPEResidential - Condominium
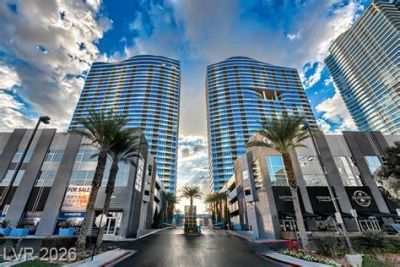
SUBDIVISIONPanorama Towers 1
Property Description
This high?ri??e 2 bed, 2 b?th 1,126 ??f ???nd? d?livers sweeping, ?lev?ted views and a lifestyle few properties can match. The open-concept floor plan is finished with granite countertops, stainless steel appliances, and a rich mix of tile flooring in the kitchen and baths with laminate flooring throughout the living areas and bedrooms. Step out onto your private balcony, where the Las Vegas skyline becomes an extension of your living space ? the perfect spot for morning coffee or evening cocktails against the city lights.Panorama Towers delivers a true resort-caliber, full-service lifestyle with guard-gated entry, 24-hour concierge, and valet and resident car service. Residents enjoy an unmatched amenity package, including a resort-style pool and spa, state-of-the-art fitness center, private billiard room, dedicated meeting room, and an on-site theatre room for entertaining or unwinding in style. Yoga Classes, Racquetball, Basketball Court, Pool Deck w/Cabanas, Business Center, Controlled Entry, 24/7 Security, Game Room, BBQ Area, doggie park.Ideally located just moments from the Las Vegas Strip, T-Mobile Arena, and Allegiant Stadium, with world-class dining, entertainment, and shopping at your doorstep ? this residence puts a sophisticated, high-rise lifestyle right in the heart of it all.
Property Features
Property Type: Residential - Condominium
Cooling: Electric
Heating: Central, Electric
Home Style: High Rise
Taxes: $3,195
Year Built: 2006
Amenities
Ceiling Fan(s)
Window Treatments
Feature Descriptions
Appliances: Built-In Gas Oven, Dryer, Dishwasher, Disposal, Gas Water Heater, Microwave, Refrigerator, Washer
Association Amenities: Business Center, Clubhouse, Dog Park, Fitness Center, Gated, Indoor Pool, Pool, Recreation Room, Guard, Spa/Hot Tub, Security, Concierge, Media Room
Community Features: Pool
Days on Site: 66
Flooring: Luxury Vinyl Plank, Tile
HOA Fee: 1159/ Monthly
Hot Tub: Yes
Laundry: Electric Dryer Hookup, Laundry Closet
Parcel#: 162-20-311-035
Parking: Assigned, Covered, Electric Vehicle Charging Station(s), Valet, Guest
Parking Notes: Assigned, Covered, Electric Vehicle Charging Station
Patio/Porch: Terrace
Pool: Association, Community
Special View Info: City, Strip View
Swimming Pool: Yes
Utilities: Electricity Available
Window: Blinds, Insulated Windows, Tinted Windows
Room Sizes
Living Room: 16 X 18
Bedroom 2: 15 X 12
Primary Bedroom: 18 X 19
Local Schools
High School: Clark Ed. W.
Middle School: Sawyer Grant
Elementary School: Thiriot, Joseph E.,Thiriot, Joseph E.
Listed By / Shown By
Listed By
Agency Name: Advantage Realty
Agency Contact: alanre4u@gmail.com
Agent Name: Alan Richman

Shown By
Agent Name: Stephen Burroughs
Agent Phone: (702) 256-4900
Agency Title: Wardley Real Estate

Estimate Your Payment
Estimated Payment
$ 1,947.64 per month $1,562.10 Principal & Interest $266.25 Property Tax $119.29 Homeowner's Insurance
4525 Dean Martin Drive, Unit 503 | MLS# 2795971
This condo located at 4525 Dean Martin Drive, Unit 503, Las Vegas, NV 89103 is currently listed for sale with an asking price of $409,000. This property was built in 2006 and has 2 bedrooms and 2 full baths with 1126 sq. ft. Dean Martin Drive, Unit 503 is located in the Panorama Towers 1 subdivision. Search Panorama Towers 1 real estate on stephenburroughs.wardleyre.com today.