
BEDS3
BATHS2 full
SQUARE FEET1,313
MLS#2133853
STATUSActive
PROPERTY TYPEResidential - Condominium
SUBDIVISIONPROVIDENCE GATEWAY CONDOMINIUMS
SCHOOLCache
Property Description
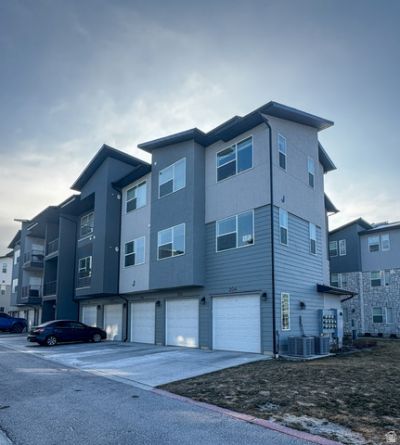
Welcome to this 3bed, 2bath, modern residence featuring an open-concept layout designed for both comfort and entertaining. The stylish kitchen showcases crisp white cabinetry, stainless steel appliances, quartz countertops, and a generous island with bar seating-perfect for casual meals or hosting guests. The kitchen flows seamlessly into the spacious living and dining area, offering plenty of room to relax and unwind. A sliding glass door invites natural light and provides easy access to the balcony, extending the space even further. The home is equipped with Smart Home Technology featuring a smart thermostat, video doorbell, front door lock, and garage door that can all be run from your phone. This home is perfectly situated near grocery stores, restaurants, schools, parks and so much more! The HOA covers so much including gas, sewer, trash, water, snow removal, pool, clubhouse, gym, pickleball court, playground and more! Square footage figures are provided as a courtesy estimate only and were obtained from County Records. Buyer is advised to obtain an independent measurement.
Property Features
Property Type: Residential - Condominium
Basement: None
Cooling: Central Air
Fenced: Yes
Garage: 1 car attached
Heating: Forced Air, Gas: Central, >= 95% efficiency
Home Style: Condo; Middle Level
Lot Size: 0.01 Acres
Roof Type: Asphalt
Stories: 1.0
Taxes: $1,360
Year Built: 2022
Amenities
Alarm: Fire
Bath: Primary
Closet: Walk-In
Disposal
Range/Oven: Free Stdng.
Video Door Bell(s)
Smart Thermostat(s)
Balcony
Sliding Glass Doors
Feature Descriptions
Accessibility: Single Level Living
Appliances: Ceiling Fan, Portable Dishwasher, Microwave, Refrigerator
Association Amenities: Clubhouse, Gas, Fitness Center, Maintenance, Pet Rules, Pets Permitted, Picnic Area, Playground, Pool, Sewer Paid, Snow Removal, Trash, Water
Community Features: Clubhouse
Days on Site: 75
Exclusions: Dryer, Washer
Exterior: Stone, Stucco, Cement Siding
Flooring: Carpet, Tile
HOA Fee: 270/ Monthly
Lot: Road: Paved, Sidewalks, Sprinkler: Auto-Full
Lot Dimensions: 0.0x0.0x0.0
Other Equipment: Window Coverings
Parcel#: 02-294-7203
Pool: Fenced, In Ground
Sewer: Sewer: Connected
Swimming Pool: Yes
Topography: Road: Paved, Sidewalks, Sprinkler: Auto-Full, Terrain, Flat
Utilities: Natural Gas Connected, Electricity Connected, Sewer Connected, Water Connected
Water: Culinary, Irrigation
Window: Blinds
Local Schools
High School: Ridgeline
Middle School: Spring Creek
Elementary School: River Heights
School District: Cache
Listed By / Shown By
Listed By
Agency Name: EXP Realty, LLC
Shown By
Agent Name: Stephen Burroughs
Agent Phone: (702) 256-4900
Agency Title: Wardley Real Estate

Estimate Your Payment
Estimated Payment
$ 1,344.57 per month $1,143.89 Principal & Interest $113.33 Property Tax $87.35 Homeowner's Insurance
472 W 40 S, Unit J203 | MLS# 2133853
This condo located at 472 W 40 S, Unit J203, Providence, UT 84332 is currently listed for sale with an asking price of $299,500. This property was built in 2022 and has 3 bedrooms and 2 full baths with 1313 sq. ft. W 40 S, Unit J203 is located in the PROVIDENCE GATEWAY CONDOMINIUMS subdivision within the Cache school district. Search PROVIDENCE GATEWAY CONDOMINIUMS real estate on stephenburroughs.wardleyre.com today.