
BEDS3
BATHS2 full
SQUARE FEET1,255
MLS#2795351
STATUSActive
PROPERTY TYPEResidential - Townhouse
SUBDIVISIONJuniper Trails
Property Description
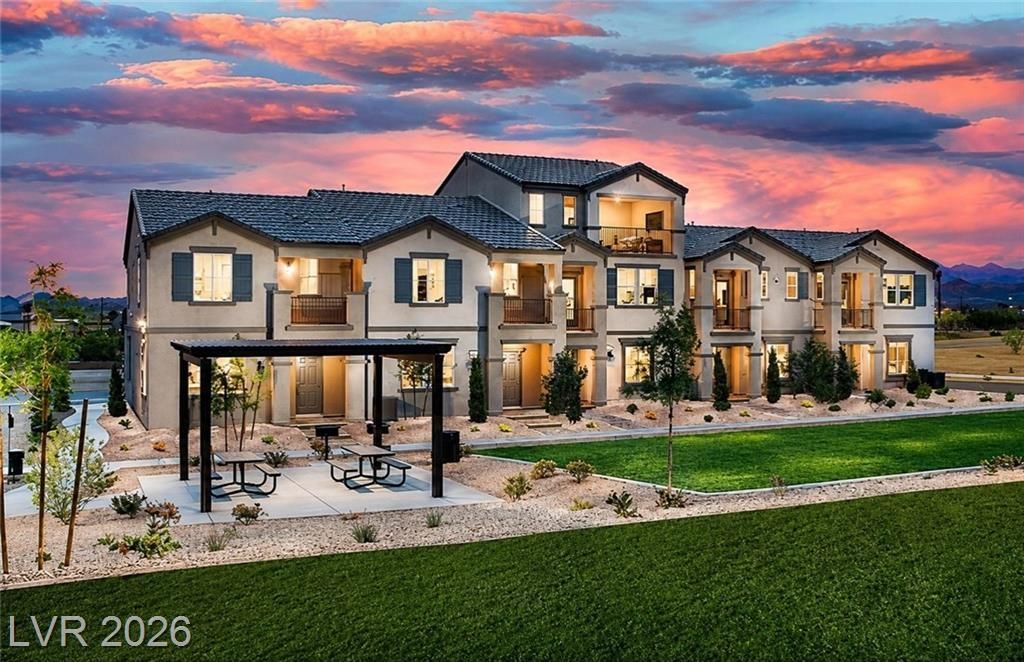
HENDER??O?? OP???R?U?????Y ? 2021 BUILD ?Tucked in??id? a quiet, well-kept community, this modern 3-bedroom, 2-bath townhome brings that clean, newer-build feel without the wait.Open layout, attached 2-car garage, and low-maintenance living in one of Henderson's established pockets. Perfect for first-time buyers, investors, or anyone looking to lock in value in today's market.2021 construction3 Bed | 2 Bath | 2-Car GarageModern finishes + functional floor plan
Property Features
Property Type: Residential - Townhouse
Cooling: Central Air, Electric
Garage: 2 car attached
Heating: Central, Gas
Home Style: Two Story
Lot Size: 0.03 Acres
Roof Type: Tile
Stories: 2.0
Taxes: $3,201
Year Built: 2021
Amenities
BathroomonMainLevel
Bedroom on Main Level
Primary Downstairs
Window Treatments
Balcony
Porch
Feature Descriptions
Appliances: Dishwasher, Disposal, Gas Range, Microwave
Association Amenities: Gated, Pool
Community Features: Pool
Days on Site: 67
Fencimg: None
Flooring: Carpet, Tile
HOA Fee: 180/ Monthly
Laundry: Gas Dryer Hookup, Main Level
Lot: Desert Landscaping, Landscaped, < 1/4 Acre
Parcel#: 179-20-613-041
Parking: Attached, Finished Garage, Garage, Garage Door Opener, Private
Parking Notes: Attached, Finished Garage, Garage, Garage Door Opener
Patio/Porch: Balcony, Porch
Pool: Community
Sewer: Public Sewer
Swimming Pool: Yes
Utilities: Underground Utilities
Water: Public
Window: Blinds, Double Pane Windows, Low-Emissivity Windows
Room Sizes
Kitchen: 16 X 10
Bedroom 3: 11 X 10
Bedroom 2: 11 X 11
Primary Bedroom: 12 X 12
Local Schools
High School: Foothill
Middle School: Burkholder Lyle
Elementary School: Newton, Ulis,Newton, Ulis
Listed By / Shown By
Listed By
Agency Name: Toro Realty
Agency Contact: 702-600-1111
Agent Name: Angelica Parvaz

Shown By
Agent Name: Stephen Burroughs
Agent Phone: (702) 256-4900
Agency Title: Wardley Real Estate

Estimate Your Payment
Estimated Payment
$ 1,652.15 per month $1,287.11 Principal & Interest $266.75 Property Tax $98.29 Homeowner's Insurance
473 Filaree Place | MLS# 2795351
This townhouse located at 473 Filaree Place, Henderson, NV 89015 is currently listed for sale with an asking price of $337,000. This property was built in 2021 and has 3 bedrooms and 2 full baths with 1255 sq. ft. Filaree Place is located in the Juniper Trails subdivision. Search Juniper Trails real estate on stephenburroughs.wardleyre.com today.