
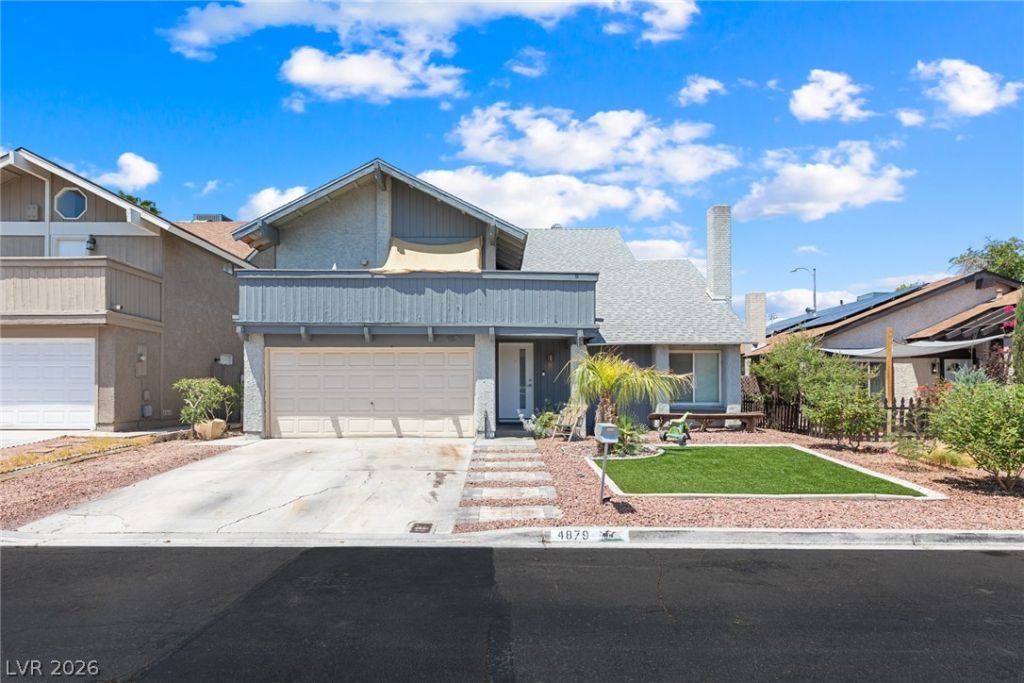
BEDS4
BATHS2 full 1 partial
SQUARE FEET2,133
MLS#2802590
STATUSActive
PROPERTY TYPEResidential - Single Family
SUBDIVISIONMontara Estate
Property Description
Tucked into the established Montara Estates community, this updated two-story pool home is built for Las Vegas summer entertaining. Inside, vaulted ceilings and wood-look flooring lead to a beautiful kitchen featuring white cabinets, granite countertops, stainless steel appliances, and a center island with breakfast seating that opens to the living room and its cozy gas fireplace. Tons of natural light. A versatile open loft overlooks the main living area, ideal as a home office, playroom, or media space, while four generous bedrooms include a relaxing primary suite with a private en-suite bath, plus a convenient downstairs half-bath. Step outside to your own retreat: a sparkling pool with a natural rock waterfall, a covered patio and pergola for shaded entertaining, mature palms, and low-maintenance turf. Balcony off primary bedroom. Additional highlights include ceiling fans throughout and an attached two-car garage. Residents enjoy a community pool, spa, and tennis courts, all just minutes from US-95/515, Sunset Park, Harry Reid International Airport, the Strip, shopping, and dining. A turnkey opportunity in a well-connected, amenity-rich neighborhood.
Property Features
Property Type: Residential - Single Family
Cooling: Central Air, Electric
Fireplaces: 1
Garage: 2 car attached
Heating: Central, Gas
Home Style: Two Story
Lot Size: 0.12 Acres
Roof Type: Composition, Shingle
Stories: 2.0
Taxes: $1,763
Year Built: 1974
Amenities
Window Treatments
Patio
Feature Descriptions
Appliances: Dryer, Dishwasher, Disposal, Gas Range, Microwave, Refrigerator, Washer
Association Amenities: Pool, Spa/Hot Tub, Tennis Court(s)
Community Features: Pool
Exterior: Stucco
Fencimg: Block, Full
Fireplace: Gas, Living Room
Flooring: Carpet
HOA Fee: 138/ Monthly
Hot Tub: Yes
Laundry: Gas Dryer Hookup, Laundry Room
Lot: Desert Landscaping, Landscaped, < 1/4 Acre
Parcel#: 162-24-814-009
Parking: Attached, Garage, Private
Parking Notes: Attached, Garage, Private
Patio/Porch: Covered, Patio
Pool: In Ground, Private, Community
Sewer: Public Sewer
Swimming Pool: Yes
Utilities: Underground Utilities
Water: Public
Window: Blinds
Room Sizes
Bedroom 4: 14 X 14
Bedroom 3: 12 X 12
Bedroom 2: 10 X 10
Local Schools
High School: Del Sol HS
Middle School: Woodbury C. W.
Elementary School: Rowe, Lewis E.,Rowe, Lewis E.
Listed By / Shown By
Listed By
Agency Name: Huntington & Ellis, A Real Est
Agency Contact: (702) 758-6390
Agent Name: Daniel Mumm

Shown By
Agent Name: Stephen Burroughs
Agent Phone: (702) 256-4900
Agency Title: Wardley Real Estate

Estimate Your Payment
Estimated Payment
$ 1,914.64 per month $1,642.31 Principal & Interest $146.92 Property Tax $125.42 Homeowner's Insurance
4879 W Montara Circle | MLS# 2802590
This single family home located at 4879 W Montara Circle , Las Vegas, NV 89121 is currently listed for sale with an asking price of $430,000. This property was built in 1974 and has 4 bedrooms and 2 full and 1 partial baths with 2133 sq. ft. W Montara Circle is located in the Montara Estate subdivision. Search Montara Estate real estate on stephenburroughs.wardleyre.com today.