
BEDS1
BATHS1 full
SQUARE FEET697
MLS#2831020
STATUSActive
PROPERTY TYPEResidential - Condominium
SUBDIVISIONParadise Village 1013
Property Description
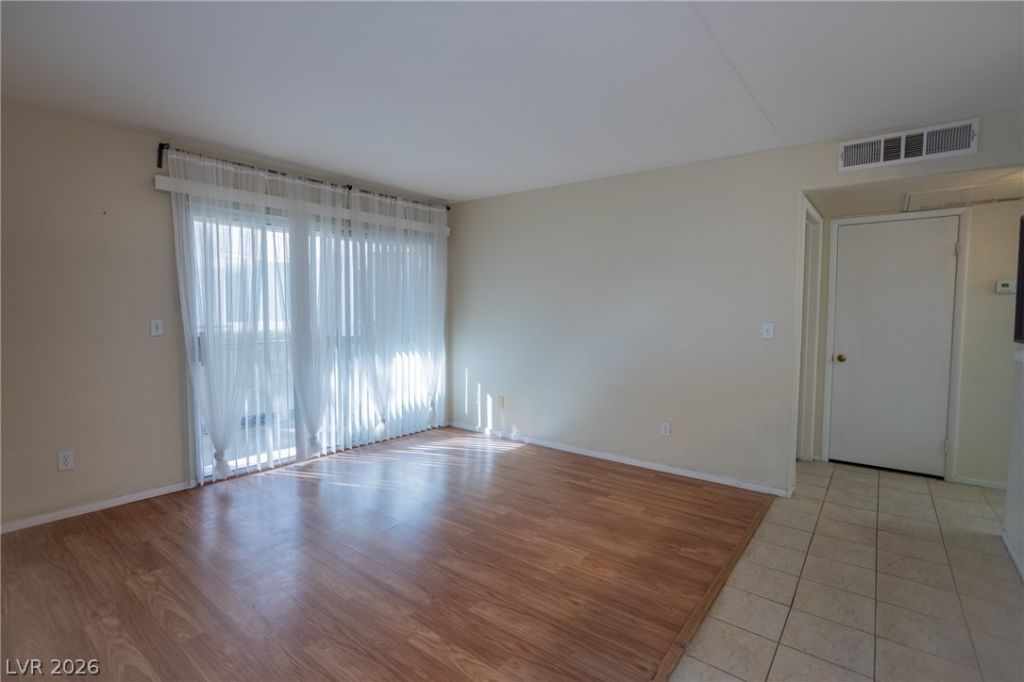
A must see! This 1-bedroom, 1-bathroom condo offers comfortable, low-maintenance living in a convenient first-floor location. Featuring new appliances in the kitchen, a covered patio, assigned covered parking, and an in-unit washer and dryer, this home offers several practical features that make everyday living easier. Looking for an opportunity to make a space yours? Whether you're looking for your first home, downsizing, or simply seeking a comfortable place to call your own, this condo offers a wonderful opportunity to enjoy all that Las Vegas living has to offer.Enjoy access to the community's amenities, including 3 swimming pools, an exercise room, a clubhouse with games, and guest parking. Conveniently located just minutes from the Strip, airport, UNLV, Sunset Park, shopping, dining, and everyday essentials such as Sprouts, Walmart, and Sam's Club. Enjoy the convenience of a central location while having a comfortable place to relax and unwind!
Property Features
Property Type: Residential - Condominium
Cooling: Central Air, Electric
Heating: Central, Electric
Home Style: Two Story
Roof Type: Tile
Stories: 2.0
Taxes: $476
Year Built: 1995
Amenities
Bathroom on Main Level
Bedroom on Main Level
Ceiling Fan(s)
Primary Downstairs
Window Treatments
Patio
Feature Descriptions
Appliances: Built-In Gas Oven, Dryer, Dishwasher, Disposal, Gas Range, Microwave, Refrigerator, Washer
Association Amenities: Clubhouse, Fitness Center, Gated, Pool, Spa/Hot Tub
Community Features: Pool
Days on Site: 1
Fencimg: None
Flooring: Luxury Vinyl Plank, Tile
HOA Fee: 357/ Monthly
Hot Tub: Yes
Laundry: Electric Dryer Hookup, Laundry Closet
Lot: Desert Landscaping, Landscaped, None
Parcel#: 162-25-615-178
Parking: Assigned, Covered, Guest
Parking Notes: Assigned, Covered, Guest
Patio/Porch: Covered, Patio
Pool: Community
Sewer: Public Sewer
Swimming Pool: Yes
Utilities: Cable Available
Water: Public
Window: Blinds, Drapes
Room Sizes
Living Room: 13 X 12
Primary Bedroom: 14 X 12
Local Schools
High School: Del Sol HS
Middle School: Cannon Helen C.
Elementary School: French, Doris,French, Doris
Listed By / Shown By
Listed By
Agency Name: Realty ONE Group, Inc
Agency Contact: (702) 899-1900
Agent Name: Michael Padilla

Shown By
Agent Name: Stephen Burroughs
Agent Phone: (702) 256-4900
Agency Title: Wardley Real Estate

Estimate Your Payment
Estimated Payment
$ 563.82 per month $486.96 Principal & Interest $39.67 Property Tax $37.19 Homeowner's Insurance
5196 Mandalay Springs Drive , Unit 102 | MLS# 2831020
This condo located at 5196 Mandalay Springs Drive , Unit 102, Las Vegas, NV 89120 is currently listed for sale with an asking price of $127,500. This property was built in 1995 and has 1 bedrooms and 1 full baths with 697 sq. ft. Mandalay Springs Drive , Unit 102 is located in the Paradise Village 1013 subdivision. Search Paradise Village 1013 real estate on stephenburroughs.wardleyre.com today.