
BEDS3
BATHS2 full 1 partial
SQUARE FEET1,635
MLS#2802257
STATUSActive
PROPERTY TYPEResidential - Single Family
SUBDIVISIONPacific Ridge
Property Description
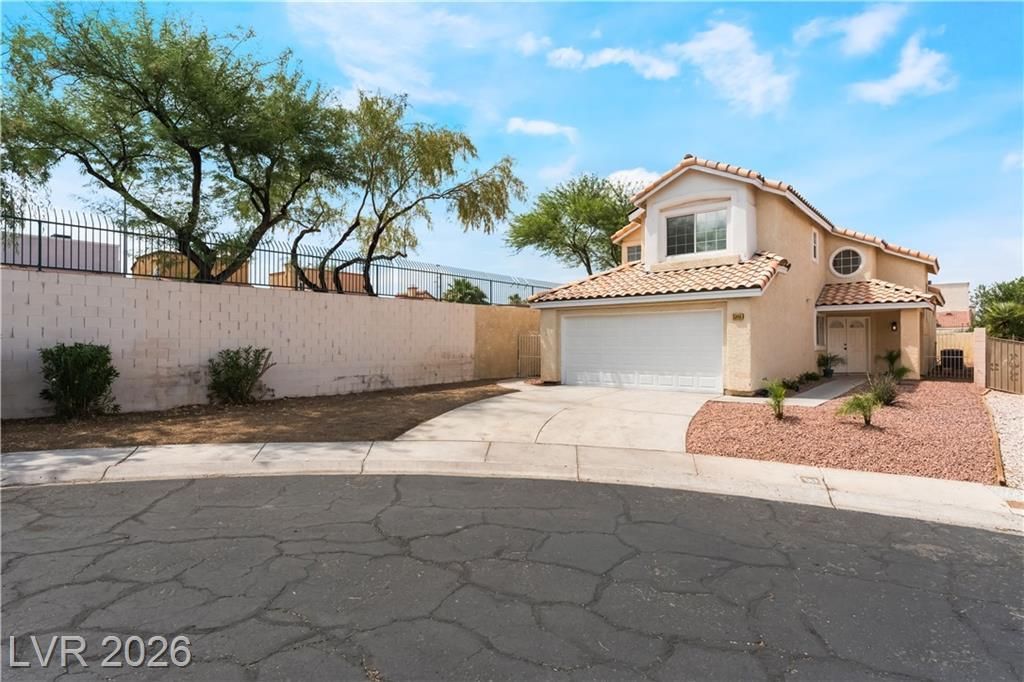
Welcome home to this charming 3-bedroom, 3-bathroom single-family residence nestled in cul-de-sac sac in a desirable gated community in the heart of Las Vegas. Freshly painted throughout, this 1,635 sq. ft. home is ready for its next chapter.Step inside to discover a bright, inviting floor plan that flows effortlessly from room to room. The newly painted interior gives the entire home a crisp, clean feel ? all you need to do is move in and make it your own. The spacious living areas are perfect for both everyday living and entertaining. The well-appointed kitchen offers ample cabinet and counter space, ideal for the home chef. Three generously sized bedrooms provide comfortable retreats, and an extra room that could be an office while three full bathrooms ensure convenience and privacy for the whole household. Outside, enjoy the peace of mind that comes with living in a secure gated community, complete with neighborhood amenities and a friendly atmosphere. The private backyard is a blank canvas, ready for your dream desert landscape, patio, or outdoor oasis. Minutes from premier shopping, dining, entertainment, and all that Las Vegas has to offer.
Property Features
Property Type: Residential - Single Family
Cooling: Central Air, Electric
Fireplaces: 1
Garage: 2 car attached
Heating: Central, Gas
Home Style: Two Story
Lot Size: 0.12 Acres
Roof Type: Tile
Stories: 2.0
Taxes: $1,745
Year Built: 1989
Amenities
Bedroom on Main Level
Primary Downstairs
None
Porch
Feature Descriptions
Appliances: Dryer, Disposal, Gas Range, Microwave, Refrigerator, Washer
Association Amenities: Gated
Days on Site: 2
Fencimg: Block, Back Yard, Stucco Wall
Fireplace: Family Room, Gas
Flooring: Luxury Vinyl Plank
HOA Fee: 88/ Monthly
Laundry: Gas Dryer Hookup, Laundry Closet, Main Level
Lot: Landscaped, Rocks, < 1/4 Acre
Parcel#: 138-36-513-033
Parking: Attached, Garage, Private
Parking Notes: Attached, Garage, Private
Patio/Porch: Porch
Sewer: Public Sewer
Utilities: Underground Utilities
Water: Public
Room Sizes
Dining Room: 14 X 10
Family Room: 18 X 14
Bedroom 3: 10 X 11
Bedroom 2: 12 X 11
Primary Bedroom: 15 X 14
Local Schools
High School: Western
Middle School: Greenspun
Elementary School: Red Rock,Red Rock
Listed By / Shown By
Listed By
Agency Name: Prestige Realty & Property Mgt
Agency Contact: (702) 475-1838
Agent Name: Georgiana Vasilescu

Shown By
Agent Name: Stephen Burroughs
Agent Phone: (702) 256-4900
Agency Title: Wardley Real Estate

Estimate Your Payment
Estimated Payment
$ 2,077.17 per month $1,794.70 Principal & Interest $145.42 Property Tax $137.05 Homeowner's Insurance
5348 Desert Blossom Road | MLS# 2802257
This single family home located at 5348 Desert Blossom Road, Las Vegas, NV 89107 is currently listed for sale with an asking price of $469,900. This property was built in 1989 and has 3 bedrooms and 2 full and 1 partial baths with 1635 sq. ft. Desert Blossom Road is located in the Pacific Ridge subdivision. Search Pacific Ridge real estate on stephenburroughs.wardleyre.com today.