
BEDS3
BATHS2 full
SQUARE FEET1,127
MLS#2808235
STATUSActive
PROPERTY TYPEResidential - Condominium
SUBDIVISIONDuck Creek Village Amd
Property Description
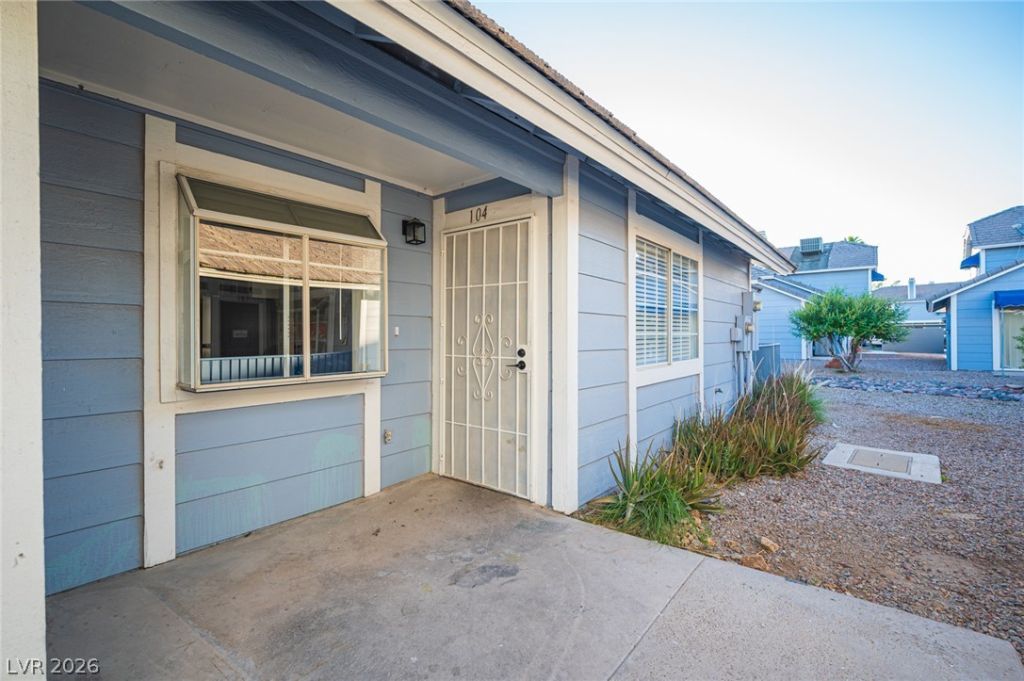
Discov?r unp?rallel?d ???mf?rt ??n th??s inviting first floor ??ond?minium, a true sanctuary with a brand newair conditioner! The streamlined kitchen features modern stainless steel appliances, crisp white cabinetry,a sophisticated honeycomb tile backsplash, and elegant LVP flooring. The open-concept design connects toa generous living area with vaulted ceilings, a striking tiled fireplace, and ample natural light. Outside, aprivate patio provides wonderful outdoor enjoyment. This residence is nestled in a well-maintainedcommunity offering an array of amenities designed for an active lifestyle, including a refreshing outdoorcommunity pool and spa, perfect for sun-drenched relaxation. Residents also have access to communitytennis courts, and pool! Be sure to check out our 3D tour and schedule your private showing today!
Property Features
Property Type: Residential - Condominium
Cooling: Central Air, Electric
Fireplaces: 1
Heating: Central, Gas
Home Style: Two Story
Roof Type: Composition, Shingle
Stories: 2.0
Taxes: $414
Year Built: 1988
Amenities
BathroomonMainLevel
Bedroom on Main Level
Full Bath on Main Level
Primary Downstairs
Window Treatments
None
Feature Descriptions
Appliances: Dishwasher, Electric Cooktop, Disposal, Microwave, Refrigerator
Association Amenities: Basketball Court, Dog Park, Gated, Barbecue, Playground, Pool
Community Features: Pool
Days on Site: 21
Fencimg: None
Fireplace: Living Room, Wood Burning
Flooring: Carpet, Laminate
HOA Fee: 278/ Monthly
Laundry: Electric Dryer Hookup, Laundry Closet, Main Level
Lot: Desert Landscaping, Landscaped, < 1/4 Acre
Parcel#: 161-27-310-074
Parking: Assigned, Covered, Detached Carport, Guest
Parking Notes: Assigned, Covered, Detached Carport, Guest
Pool: Community
Sewer: Public Sewer
Swimming Pool: Yes
Utilities: Underground Utilities
Water: Public
Window: Blinds
Room Sizes
Kitchen: 10 X 10
Bedroom 3: 10 X 10
Bedroom 2: 10 X 10
Primary Bedroom: 13 X 12
Local Schools
High School: Basic Academy
Middle School: Cortney Francis
Elementary School: Whitney,Whitney
Listed By / Shown By
Listed By
Agency Name: Rustic Properties
Agency Contact: 702-550-9619
Agent Name: Noah Bates

Shown By
Agent Name: Stephen Burroughs
Agent Phone: (702) 256-4900
Agency Title: Wardley Real Estate

Estimate Your Payment
Estimated Payment
$ 938.51 per month $839.87 Principal & Interest $34.50 Property Tax $64.14 Homeowner's Insurance
5355 Rod Court, Unit 104 | MLS# 2808235
This condo located at 5355 Rod Court, Unit 104, Las Vegas, NV 89122 is currently listed for sale with an asking price of $219,900. This property was built in 1988 and has 3 bedrooms and 2 full baths with 1127 sq. ft. Rod Court, Unit 104 is located in the Duck Creek Village Amd subdivision. Search Duck Creek Village Amd real estate on stephenburroughs.wardleyre.com today.