
BEDS5
BATHS3 full
SQUARE FEET2,608
MLS#2800126
STATUSActive
PROPERTY TYPEResidential - Single Family
SUBDIVISIONFox Ridge Estate
Property Description
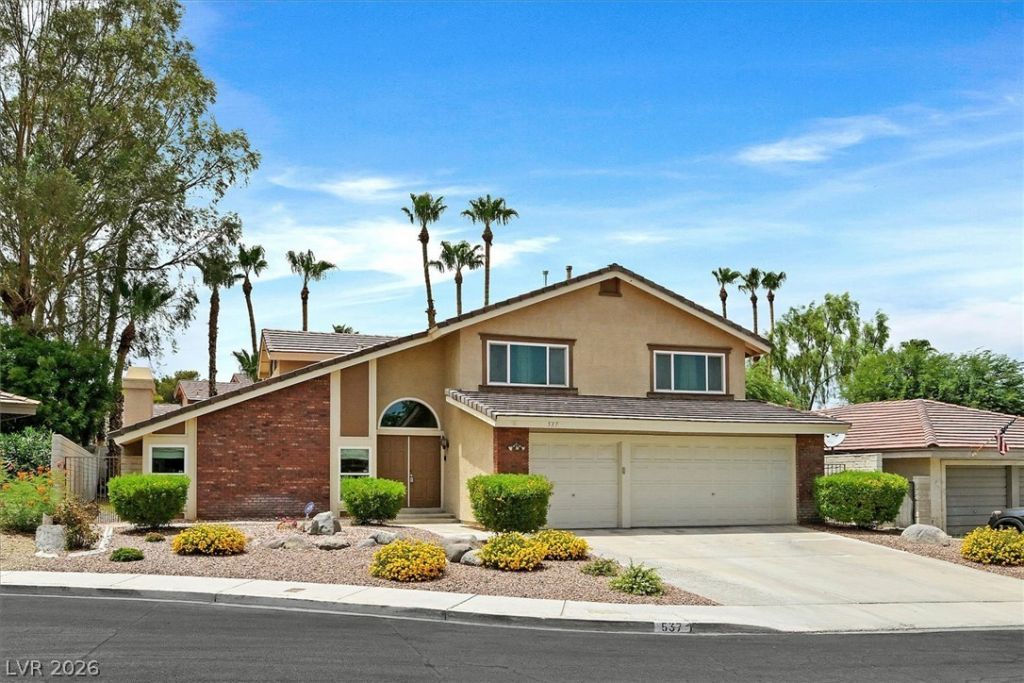
Welcome to a rare opportunity in this highly sought-after Vintage Green Valley community! Nestled on an expansive cul-de-sac lot, this spacious two-story home offers 2,608 square feet with 5 bedrooms, 3 bathrooms, and a desirable 3-car garage. Homes in this established neighborhood seldom become available, making this a unique chance to own in one of Henderson's most beloved communities.While many of the original finishes remain, the property has been maintained and provides an excellent opportunity for the next owner to update and personalize to their own style.The private backyard is a true retreat, featuring a sparkling pool and relaxing spa, an expansive grass lawn, and numerous mature towering palm trees that create a peaceful, resort-like setting perfect for entertaining or simply enjoying Southern Nevada's beautiful weather.The location is equally impressive, with a neighborhood park and elementary school just a short walk away, offering both convenience and a strong sense of community.Whether you're looking for room to grow, a prime Green Valley location, or the chance to transform a well-maintained home into your dream residence, this exceptional property offers endless potential. Don't miss your chance to own a home in one of Henderson's most established and desirable neighborhoods.
Property Features
Property Type: Residential - Single Family
Cooling: Central Air, Electric,2 Units
Fireplaces: 2
Garage: 3 car attached
Heating: Central, Gas, Multiple Heating Units
Home Style: Two Story
Lot Size: 0.19 Acres
Roof Type: Tile
Stories: 2.0
Taxes: $2,715
Year Built: 1984
Amenities
Bedroom on Main Level
Ceiling Fan(s)
Skylights
Window Treatments
Patio
Sprinkler/Irrigation
Feature Descriptions
Appliances: Built-In Electric Oven, Dryer, Dishwasher, Disposal, Gas Water Heater, Refrigerator, Water Heater, Washer
Days on Site: 5
Fencimg: Block, Back Yard
Fireplace: Family Room, Gas, Living Room
Flooring: Carpet, Laminate, Tile
HOA Fee: 125/ Quarterly
Laundry: Gas Dryer Hookup, Main Level, Laundry Room
Lot: Back Yard, Cul-De-Sac, Drip Irrigation/Bubblers, Sprinklers In Rear, Landscaped, Trees
Parcel#: 178-05-715-009
Parking: Attached, Garage, Garage Door Opener, Inside Entrance, Open, Shelves, Workshop in Garage
Parking Notes: Attached, Garage, Garage Door Opener, Inside Entrance
Patio/Porch: Covered, Patio
Pool: In Ground, Private, Pool/Spa Combo
Sewer: Public Sewer
Spa: Yes
Swimming Pool: Yes
Utilities: Underground Utilities
Water: Public
Window: Double Pane Windows, Skylight(s)
Room Sizes
Dining Room: 8 X 9
Kitchen: 8 X 9
Living Room: 18 X 14
Family Room: 10 X 13
Bedroom 5: 13 X 11
Bedroom 4: 12 X 10
Bedroom 3: 12 X 10
Bedroom 2: 13 X 11
Primary Bedroom: 17 X 13
Local Schools
High School: Green Valley
Middle School: Greenspun
Elementary School: McDoniel, Estes,McDoniel, Estes
Listed By / Shown By
Listed By
Agency Name: LIFE Realty District
Agency Contact: (702) 596-7611
Agent Name: Patrick M. Korth

Shown By
Agent Name: Stephen Burroughs
Agent Phone: (702) 256-4900
Agency Title: Wardley Real Estate

Estimate Your Payment
Estimated Payment
$ 2,692.84 per month $2,291.59 Principal & Interest $226.25 Property Tax $175.00 Homeowner's Insurance
537 Trimley Court | MLS# 2800126
This single family home located at 537 Trimley Court , Henderson, NV 89014 is currently listed for sale with an asking price of $600,000. This property was built in 1984 and has 5 bedrooms and 3 full baths with 2608 sq. ft. Trimley Court is located in the Fox Ridge Estate subdivision. Search Fox Ridge Estate real estate on stephenburroughs.wardleyre.com today.