
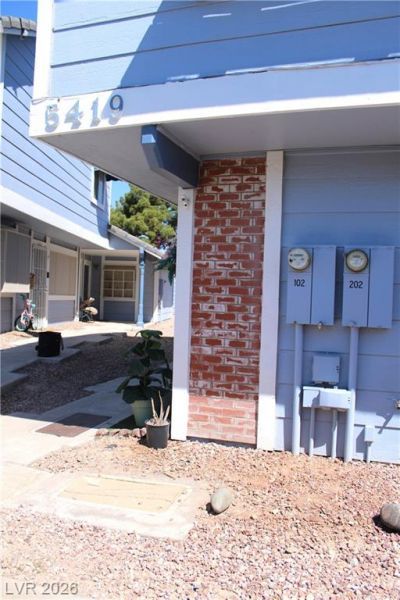
BEDS1
BATHS1 full
SQUARE FEET724
MLS#2785001
STATUSActive
PROPERTY TYPEResidential - Condominium
SUBDIVISIONDuck Creek Village 2nd Amd
Property Description
Step into comfort and convenience with this charming 1-bedroom, 1-bath condo located on the first floor in a well-maintained FHA-approved gated community. Community Amenities Include: Sparkling community pool, tennis and basketball courts, designated BBQ area, assigned covered parking + plenty of guest spaces. HOA covers: Water, sewer, and trash ? giving you peace of mind and lower monthly expenses. This home offers a perfect blend of privacy and access to fun, all within a secure neighborhood. Whether you're a first-time buyer, investor, or looking to downsize, this condo checks all the boxes. Schedule a tour today and see what makes this place truly feel like home!
Property Features
Property Type: Residential - Condominium
Cooling: Central Air, Electric
Fireplaces: 1
Heating: Central, Electric
Home Style: Two Story
Lot Size: 0.07 Acres
Roof Type: Tile
Stories: 2.0
Taxes: $297
Year Built: 1987
Amenities
Bedroom on Main Level
Ceiling Fan(s)
Primary Downstairs
Window Treatments
Patio
Feature Descriptions
Appliances: Dryer, Electric Cooktop, Electric Range, Disposal, Microwave, Refrigerator, Washer
Association Amenities: Gated, Pool, Spa/Hot Tub, Tennis Court(s)
Community Features: Pool
Days on Site: 60
Fencimg: None
Fireplace: Living Room, Wood Burning
Flooring: Carpet, Tile
HOA Fee: 270/ Monthly
Hot Tub: Yes
Laundry: Electric Dryer Hookup, Main Level, Laundry Room
Lot: Desert Landscaping, Landscaped, < 1/4 Acre
Parcel#: 161-27-313-091
Parking: Assigned, Covered, Detached Carport, Guest
Parking Notes: Assigned, Covered, Detached Carport, Guest
Patio/Porch: Patio
Pool: Community
Sewer: Public Sewer
Swimming Pool: Yes
Utilities: Underground Utilities
Water: Public
Window: Blinds
Room Sizes
Living Room: 17 X 14
Dining Room: 9 X 8
Primary Bedroom: 16 X 12
Local Schools
High School: Basic Academy
Middle School: Cortney Francis
Elementary School: Whitney,Whitney
Listed By / Shown By
Listed By
Agency Name: Realty ONE Group, Inc
Agency Contact: (702) 832-8488
Agent Name: Joyce I. Olomua

Shown By
Agent Name: Stephen Burroughs
Agent Phone: (702) 256-4900
Agency Title: Wardley Real Estate

Estimate Your Payment
Estimated Payment
$ 600.29 per month $534.71 Principal & Interest $24.75 Property Tax $40.83 Homeowner's Insurance
5419 Centurion Court, Unit 102 | MLS# 2785001
This condo located at 5419 Centurion Court, Unit 102, Las Vegas, NV 89122 is currently listed for sale with an asking price of $140,000. This property was built in 1987 and has 1 bedrooms and 1 full baths with 724 sq. ft. Centurion Court, Unit 102 is located in the Duck Creek Village 2nd Amd subdivision. Search Duck Creek Village 2nd Amd real estate on stephenburroughs.wardleyre.com today.