
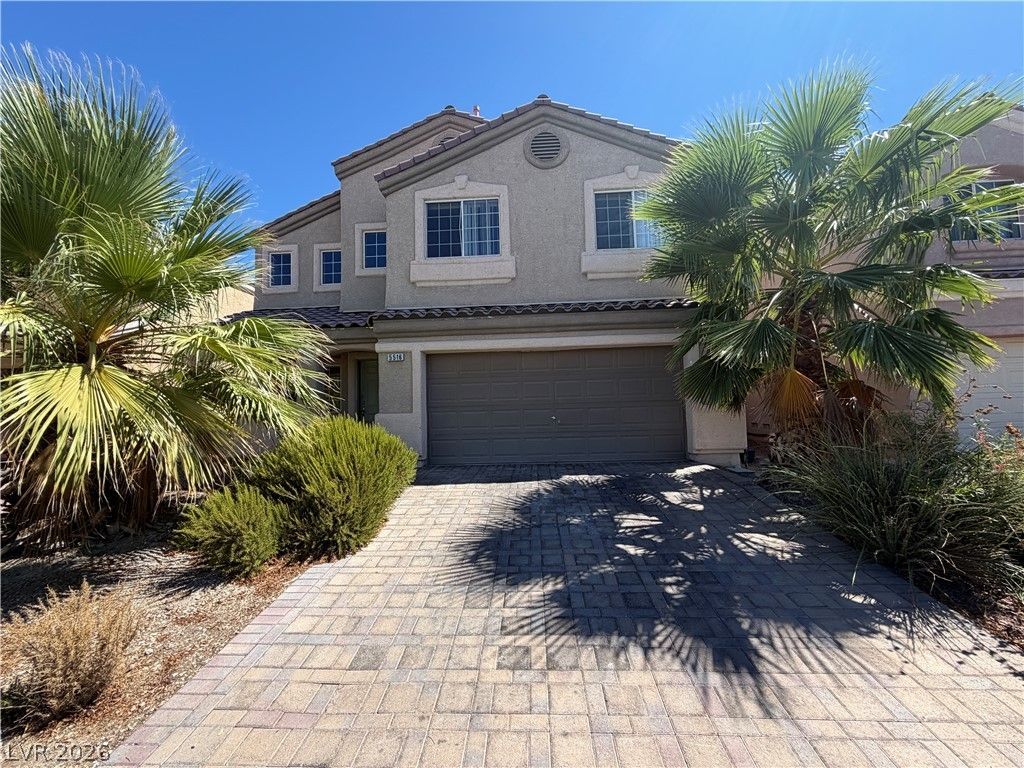
BEDS3
BATHS2 full 1 partial
SQUARE FEET2,267
MLS#2817277
STATUSActive
PROPERTY TYPERental - Single Family
SUBDIVISIONHartridge
Property Description
Beautiful hοme lοcatеd Ñ?n а dеÑ?Ñ?rable gated community wÑ?th multiÑ?le parks! This spacious property features wood look tile flooring downstairs, carpet upstairs, and neutral paint throughout. The living rooms boast vaulted ceilings, while the kitchen offers upgraded cabinets, granite countertops, and a convenient island. A beautiful wrought iron stair handrail adds an elegant touch, and the spacious primary bedroom includes a comfortable sitting area. Enjoy low maintenance desert landscaping in both the front and backyard. Plus, the home comes with a brand new stove, refrigerator, washer, and dryer! Come see this wonderful home today!
Property Features
Property Type: Rental - Single Family
Cooling: Central Air, Electric
Garage: 2 car attached
Heating: Central, Gas
Home Style: Two Story
Lot Size: 0.10 Acres
Roof Type: Tile
Stories: 2.0
Year Built: 2006
Amenities
BathroomonMainLevel
HalfBathonMainLevel
Window Treatments
Private Yard
Feature Descriptions
Appliances: Dryer, Dishwasher, Disposal, Gas Range, Microwave, Refrigerator, Washer/Dryer, Washer/DryerAllInOne, Washer
Association Amenities: Gated
Exterior: Frame, Stucco
Fencimg: Block, Back Yard
Flooring: Carpet, Ceramic Tile
Laundry: Gas Dryer Hookup, Laundry Room, Upper Level
Lot: Desert Landscaping, Landscaped, < 1/4 Acre
Parcel#: 124-34-118-047
Parking: Attached, Garage, Inside Entrance, Private
Parking Notes: Attached, Garage, Inside Entrance, Private
Pets Allowed: Call, Negotiable
Sewer: Public Sewer
Utilities: Cable Available, Underground Utilities
Window: Blinds
Room Sizes
Bedroom 3: 10 X 10
Bedroom 2: 11 X 10
Primary Bedroom: 16 X 13
Dining Room: 10 X 13
Living Room: 16 X 13
Family Room: 18 X 16
Local Schools
High School: Mojave
Middle School: Findlay Clifford O.
Elementary School: Watson, Frederick W,Watson, Frederick W
Listed By / Shown By
Listed By
Agency Name: Evolve Realty
Agency Contact: (702) 610-6103
Agent Name: Jay-Son Low

Shown By
Agent Name: Stephen Burroughs
Agent Phone: (702) 256-4900
Agency Title: Wardley Real Estate

5516 Meridian Rain Street | MLS# 2817277
This property located at 5516 Meridian Rain Street , North Las Vegas, NV 89031 is currently listed for rent with an asking price of $2,100 / Monthly. Search North Las Vegas real estate on stephenburroughs.wardleyre.com today.