
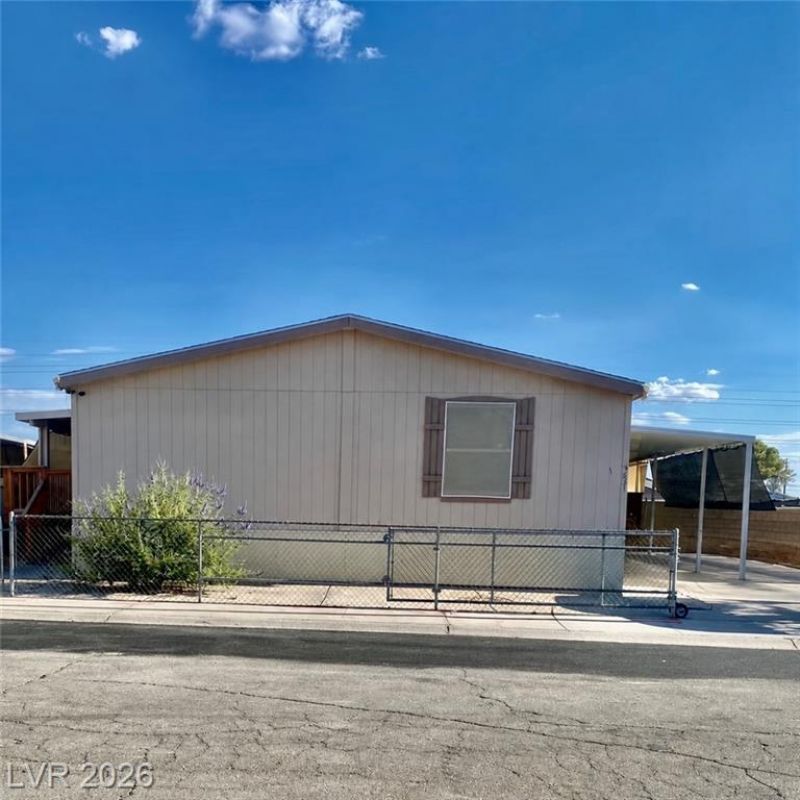
BEDS4
BATHS3 full
SQUARE FEET2,048
MLS#2801537
STATUSActive
PROPERTY TYPEResidential - Mobile Home
SUBDIVISIONWinterwood Village
Property Description
Spac? and C?mfort All ??n ??n? ?l???e! Come see this b?aut??ful, 4 Bedrooms 3 Full baths manufactured home featuring a spacious kitchen with an island and skylight. The primary bedroom is separate from the other bedrooms for added privacy. Has 2 covered wooden decks for gatherings or relaxation. Also enjoy a community park, swimming pool, basketball and volleyball courts, a children's play area, and more amenities.The home has been converted to Real Property and includes the land?no additional land rent! It may be financed with a conventional loan and may qualify for down payment assistance programs. Come see how much space and value this home has to offer?schedule your private tour today!
Property Features
Property Type: Residential - Mobile Home
Cooling: Central Air, Electric
Fireplaces: 1
Heating: Central, Gas
Home Style: One Story
Lot Size: 0.12 Acres
Roof Type: Composition, Shingle
Stories: 1.0
Taxes: $839
Year Built: 2008
Amenities
BathroomonMainLevel
Bedroom on Main Level
Ceiling Fan(s)
Primary Downstairs
Skylights
Window Treatments
Deck
Patio
Sprinkler/Irrigation
Feature Descriptions
Appliances: Dryer, Disposal, Gas Range, Microwave, Refrigerator, Washer
Association Amenities: Basketball Court, Dog Park, Barbecue, Park, Pool, Spa/Hot Tub, Security
Community Features: Pool
Days on Site: 46
Fencimg: Block, Chain Link, Full
Fireplace: Living Room, Wood Burning
Flooring: Linoleum, Vinyl
HOA Fee: 70/ Monthly
Hot Tub: Yes
Laundry: Gas Dryer Hookup, Laundry Room
Lot: Drip Irrigation/Bubblers, Desert Landscaping, Landscaped, < 1/4 Acre
Parcel#: 161-09-611-090
Parking: Attached Carport, Open, RV Potential
Parking Notes: Attached Carport, Open, RV Potential
Patio/Porch: Covered, Deck, Patio
Pool: Community
Sewer: Public Sewer
Swimming Pool: Yes
Utilities: Underground Utilities
Water: Public
Window: Blinds, Skylight(s)
Room Sizes
Bedroom 4: 13 X 10
Bedroom 3: 14 X 10
Bedroom 2: 14 X 10
Primary Bedroom: 15 X 15
Local Schools
High School: Chaparral
Middle School: Harney Kathleen & Tim
Elementary School: Jenkins, Earl N.,Jenkins, Earl N.
Listed By / Shown By
Listed By
Agency Name: United Realty Group
Agency Contact: (702) 762-8936
Agent Name: Susana Miramontes

Shown By
Agent Name: Stephen Burroughs
Agent Phone: (702) 256-4900
Agency Title: Wardley Real Estate

Estimate Your Payment
Estimated Payment
$ 1,455.32 per month $1,287.11 Principal & Interest $69.92 Property Tax $98.29 Homeowner's Insurance
5621 Tahoe Drive | MLS# 2801537
This single family home located at 5621 Tahoe Drive, Las Vegas, NV 89142 is currently listed for sale with an asking price of $337,000. This property was built in 2008 and has 4 bedrooms and 3 full baths with 2048 sq. ft. Tahoe Drive is located in the Winterwood Village subdivision. Search Winterwood Village real estate on stephenburroughs.wardleyre.com today.