
BEDS3
BATHS2 full 1 partial
SQUARE FEET1,938
MLS#2830947
STATUSActive
PROPERTY TYPEResidential - Single Family
SUBDIVISIONKings Manor
Property Description
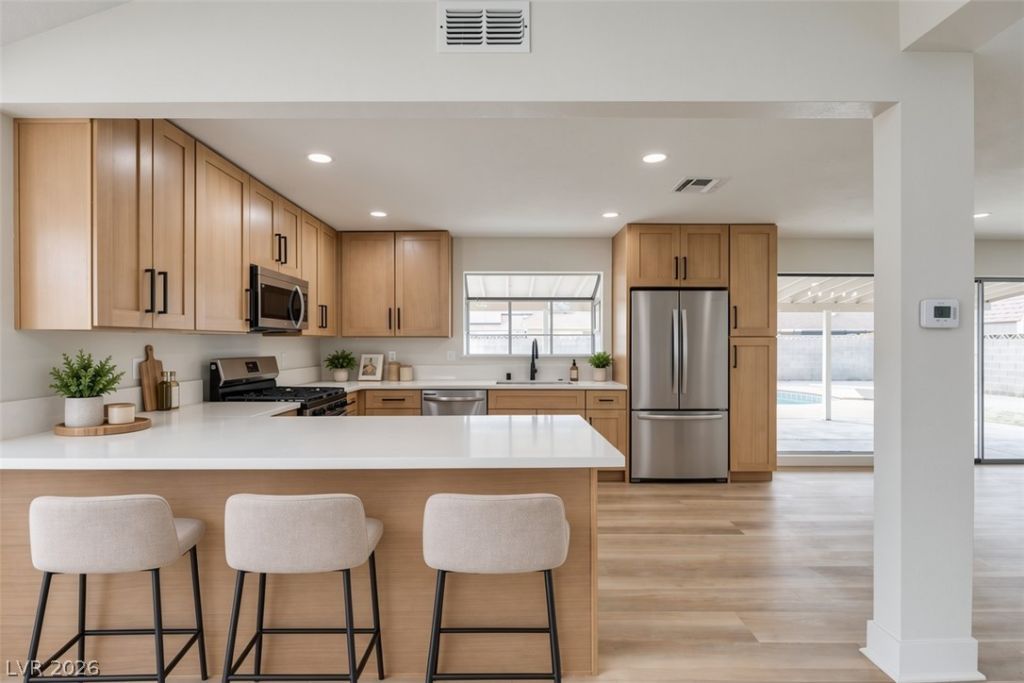
Beautifully renovated 3 bedroom, 2.5 bath home situated on a large corner lot in a desirable cul de sac, featuring a private pool with diving board, stunning Strip views, and expansive floor to ceiling windows overlooking the backyard oasis. RV parking and no HOA! The brand-new kitchen features oak Shaker cabinets, matte black hardware, quartz countertops, stainless steel appliances, and a spacious island with seating. Fully remodeled bathrooms, new luxury vinyl plank flooring, new bedroom carpet, fresh interior paint, 5 inch baseboards, recessed lighting, and updated ceiling fans, light fixtures, faucets, toilets, door hardware, and switches throughout. The backyard offers artificial turf, a sparkling pool, and plenty of space to enjoy the Las Vegas lifestyle, all while taking in the incredible Strip views. A rare combination of location, views, upgrades, and amenities. Schedule your showing today!
Property Features
Property Type: Residential - Single Family
Cooling: Central Air, Electric
Fireplaces: 1
Garage: 2
Heating: Gas, Multiple Heating Units
Home Style: Two Story
Lot Size: 0.18 Acres
Roof Type: Composition, Shingle
Stories: 2.0
Taxes: $1,453
Year Built: 1983
Amenities
Bathroom on Main Level
Half Bath on Main Level
None
Patio
Feature Descriptions
Appliances: Dishwasher, Disposal, Gas Range, Microwave
Association Amenities: None
Days on Site: 1
Fencimg: Block, Back Yard
Fireplace: Family Room, Gas
Flooring: Carpet, Luxury Vinyl Plank
Laundry: Main Level
Lot: Corner Lot, Cul-De-Sac, Desert Landscaping, Landscaped, Rocks, Synthetic Grass, < 1/4 Acre
Parcel#: 140-28-812-023
Parking: Attached, Garage, Private, RV Gated, RV Access/Parking
Parking Notes: Attached, Garage, Private, RV Gated, RV Access/Parking
Patio/Porch: Covered, Patio
Pool: In Ground, Private
Sewer: Public Sewer
Special View Info: City, Mountain(s), Strip View
Swimming Pool: Yes
Utilities: Underground Utilities
Water: Public
Room Sizes
Living Room: 15 X 14
Dining Room: 14 X 12
Bedroom 3: 13 X 11
Bedroom 2: 10 X 10
Primary Bedroom: 14 X 16
Local Schools
High School: Eldorado
Middle School: Keller
Elementary School: Stanford,Stanford
Listed By / Shown By
Listed By
Agency Name: Alchemy Investments RE
Agency Contact: (702) 875-2444
Agent Name: Jamie Kirk

Shown By
Agent Name: Stephen Burroughs
Agent Phone: (702) 256-4900
Agency Title: Wardley Real Estate

Estimate Your Payment
Estimated Payment
$ 2,092.30 per month $1,831.37 Principal & Interest $121.08 Property Tax $139.85 Homeowner's Insurance
5741 Fonchester Court | MLS# 2830947
This single family home located at 5741 Fonchester Court , Las Vegas, NV 89110 is currently listed for sale with an asking price of $479,500. This property was built in 1983 and has 3 bedrooms and 2 full and 1 partial baths with 1938 sq. ft. Fonchester Court is located in the Kings Manor subdivision. Search Kings Manor real estate on stephenburroughs.wardleyre.com today.