
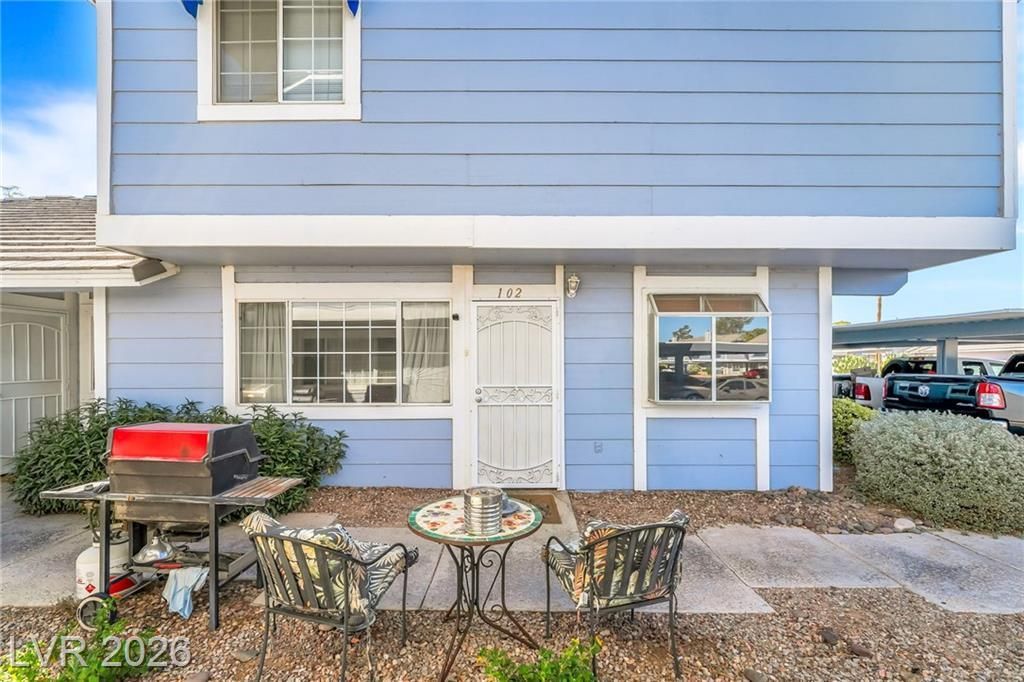
BEDS1
BATHS1 full
SQUARE FEET724
MLS#2797187
STATUSActive
PROPERTY TYPEResidential - Condominium
SUBDIVISIONDuck Creek Village 2nd Amd
Property Description
nice one bedroom condo on the first floor in this great gated community with community amenities, condo is located right near the community pool for convenience of use. fireplace in living room, washer and dryer in unit, great place to call home.
Property Features
Property Type: Residential - Condominium
Cooling: Central Air, Electric
Fireplaces: 1
Heating: Central, Electric
Home Style: Two Story
Lot Size: 0.09 Acres
Roof Type: Composition, Shingle
Stories: 2.0
Taxes: $389
Year Built: 1987
Amenities
Bedroom on Main Level
Ceiling Fan(s)
Primary Downstairs
Window Treatments
Patio
Feature Descriptions
Appliances: Dryer, Dishwasher, Electric Range, Disposal, Microwave, Refrigerator, Washer
Association Amenities: Clubhouse, Gated, Barbecue, Pool, Spa/Hot Tub
Community Features: Pool
Days on Site: 15
Exterior: Drywall
Fencimg: None
Fireplace: Living Room, Wood Burning
Flooring: Laminate, Tile
HOA Fee: 257/ Monthly
Hot Tub: Yes
Laundry: Electric Dryer Hookup, Main Level, Laundry Room
Lot: Landscaped, Rocks, < 1/4 Acre
Parcel#: 161-27-313-187
Parking: Assigned, Covered, Guest
Parking Notes: Assigned, Covered, Guest
Patio/Porch: Patio
Pool: Community
Sewer: Public Sewer
Swimming Pool: Yes
Utilities: Underground Utilities
Water: Public
Window: Blinds
Room Sizes
Living Room: 16 X 14
Kitchen: 9 X 8
Dining Room: 9 X 9
Primary Bedroom: 14 X 11
Local Schools
High School: Chaparral
Middle School: Cortney Francis
Elementary School: Whitney,Whitney
Listed By / Shown By
Listed By
Agency Name: Infinity Brokerage
Agency Contact: 725-200-3992
Agent Name: Mahalalel A Hamilton

Shown By
Agent Name: Stephen Burroughs
Agent Phone: (702) 256-4900
Agency Title: Wardley Real Estate

Estimate Your Payment
Estimated Payment
$ 575.07 per month $504.15 Principal & Interest $32.42 Property Tax $38.50 Homeowner's Insurance
5821 Medallion Drive, Unit 102 | MLS# 2797187
This condo located at 5821 Medallion Drive, Unit 102, Las Vegas, NV 89122 is currently listed for sale with an asking price of $132,000. This property was built in 1987 and has 1 bedrooms and 1 full baths with 724 sq. ft. Medallion Drive, Unit 102 is located in the Duck Creek Village 2nd Amd subdivision. Search Duck Creek Village 2nd Amd real estate on stephenburroughs.wardleyre.com today.