
BEDS4
BATHS1 full 1 partial
SQUARE FEET2,430
MLS#2173633
STATUSActive
PROPERTY TYPEResidential - Single Family
SUBDIVISIONGREENFIELD VILLAGE PLAT D
SCHOOLCanyons
Property Description
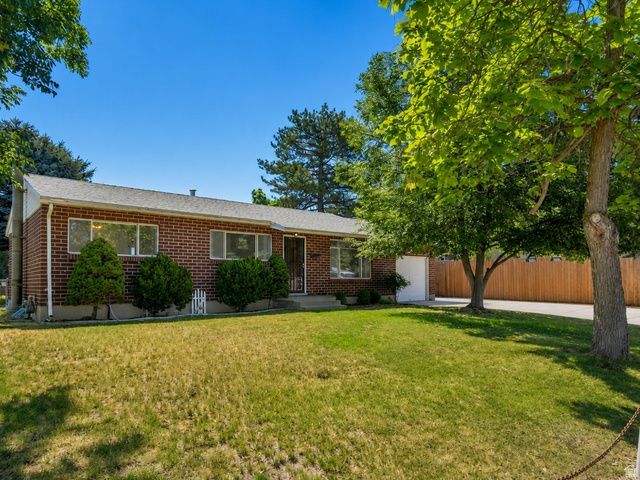
Beautifully updated all-brick rambler in desirable Cottonwood Heights! This move-in ready home features a new furnace & A/C, water heater, fresh paint, carpet, & brand new appliances. Mature trees, a private backyard, large garden space & covered patio create the perfect setting for relaxing or entertaining. The heated workshop with an air compressor & loft storage is a dream for hobbyists or anyone needing extra workspace. Quiet neighborhood just minutes from world-class skiing, shopping, dining, parks, schools, and freeway access!
Property Features
Property Type: Residential - Single Family
Basement: Full
Basement: Yes
Cooling: Central Air
Fenced: Yes
Fireplaces: 1
Garage: 1
Heating: Forced Air, Gas: Central
Home Style: Rambler/Ranch
Lot Size: 0.21 Acres
Roof Type: Asphalt
Stories: 2.0
Taxes: $2,676
Year Built: 1956
Amenities
Range/Oven: Free Stdng.
Out Buildings
Patio: Covered
Storm Doors
Feature Descriptions
Appliances: Refrigerator
Exterior: Brick
Flooring: Carpet, Tile
Lot: Fenced: Full, Sidewalks, Sprinkler: Auto-Full
Lot Dimensions: 0.0x0.0x0.0
Outbuilding(s): Yes
Parcel#: 22-21-452-009
Patio/Porch: Covered
Sewer: Sewer: Connected, Sewer: Public
Topography: Fenced: Full, Sidewalks, Sprinkler: Auto-Full, Terrain, Flat
Utilities: Natural Gas Connected, Electricity Connected, Sewer Connected, Sewer: Public, Water Connected
Water: Culinary
Window: Blinds, Drapes
Local Schools
High School: Hillcrest
Middle School: Midvale
Elementary School: Ridgecrest
School District: Canyons
Listed By / Shown By
Listed By
Agency Name: RE/MAX Associates
Agency Phone: 801-365-3120
Shown By
Agent Name: Stephen Burroughs
Agent Phone: (702) 256-4900
Agency Title: Wardley Real Estate

Estimate Your Payment
Estimated Payment
$ 2,891.03 per month $2,478.74 Principal & Interest $223.00 Property Tax $189.29 Homeowner's Insurance
6871 S Springbrook Way E | MLS# 2173633
This single family home located at 6871 S Springbrook Way E, Cottonwood Heights, UT 84121 is currently listed for sale with an asking price of $649,000. This property was built in 1956 and has 4 bedrooms and 1 full and 1 partial baths with 2430 sq. ft. S Springbrook Way E is located in the GREENFIELD VILLAGE PLAT D subdivision within the Canyons school district. Search GREENFIELD VILLAGE PLAT D real estate on stephenburroughs.wardleyre.com today.