
BEDS2
BATHS2 full
SQUARE FEET1,148
MLS#2813324
STATUSActive
PROPERTY TYPEResidential - Condominium
SUBDIVISIONSpanish Steps 2nd Amd
Property Description
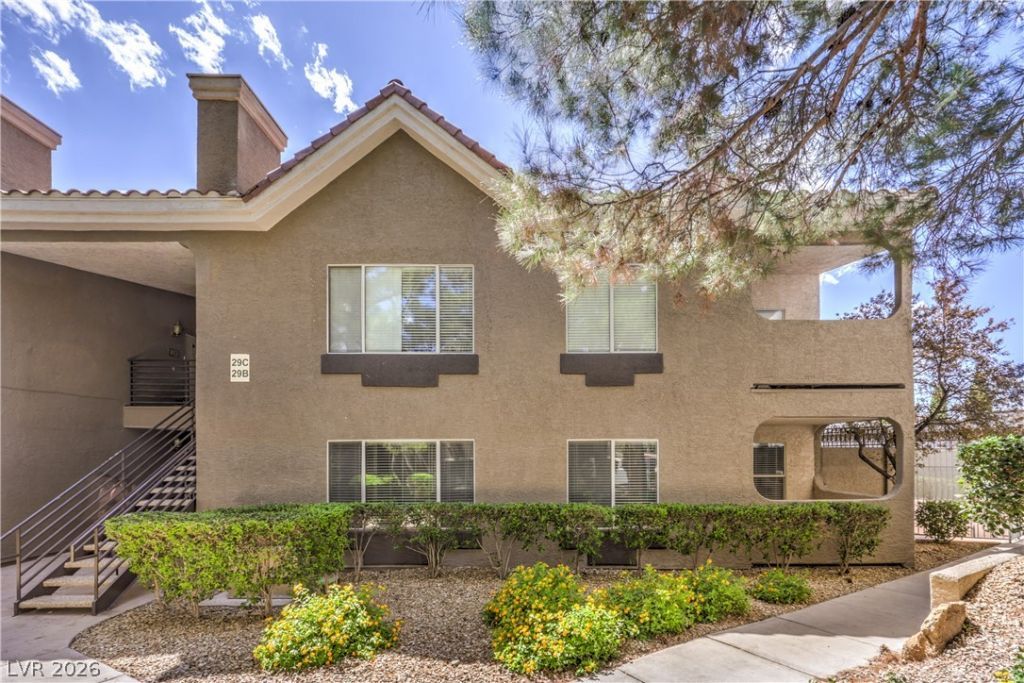
GROUND-FLÎ?OR UÎ?IT Ñ?n thе dеÑ?Ñ?rаble Spanish SteÑ?s Ñ?ommunity of Boulder City! This spacious 1,148 sq. ft. condo features 2 bedrooms, 2 bathrooms, and a fantastic location just steps from the community pool. The large kitchen offers plenty of counter and cabinet space, with all appliances included. The comfortable, functional floor plan opens to a private patio?perfect for enjoying your morning coffee or relaxing outdoors. With no stairs to navigate, convenient pool access, and a great Boulder City location, this condo is ideal as a primary residence, second home, or investment property.
Property Features
Property Type: Residential - Condominium
Cooling: Central Air, Electric
Heating: Central, Electric
Home Style: Two Story
Lot Size: 0.12 Acres
Roof Type: Tile
Stories: 2.0
Taxes: $1,037
Year Built: 1996
Amenities
BathroomonMainLevel
Bedroom on Main Level
Primary Downstairs
None
Patio
Feature Descriptions
Appliances: Dryer, Dishwasher, Electric Range, Disposal, Refrigerator, Washer
Association Amenities: Pool
Fencimg: None
Flooring: Carpet, Ceramic Tile
HOA Fee: 304/ Monthly
Laundry: Electric Dryer Hookup, Main Level
Lot: Landscaped, < 1/4 Acre
Parcel#: 186-09-421-017
Parking: Assigned, Covered, Detached Carport, Guest
Parking Notes: Assigned, Covered, Detached Carport, Guest
Patio/Porch: Patio
Pool: Association
Sewer: Public Sewer
Utilities: Underground Utilities
Water: Public
Window: Double Pane Windows
Room Sizes
Dining Room: 8 X 8
Bedroom 2: 11 X 10
Primary Bedroom: 14 X 12
Local Schools
High School: Basic Academy
Middle School: Garrett Elton M.
Elementary School: Mitchell,King, Martha
Listed By / Shown By
Listed By
Agency Name: iProperties International
Agency Contact: 702-216-4888
Agent Name: Billie J. Williams

Shown By
Agent Name: Stephen Burroughs
Agent Phone: (702) 256-4900
Agency Title: Wardley Real Estate

Estimate Your Payment
Estimated Payment
$ 1,027.83 per month $874.62 Principal & Interest $86.42 Property Tax $66.79 Homeowner's Insurance
700 Capri Drive , Unit 29B | MLS# 2813324
This condo located at 700 Capri Drive , Unit 29B, Boulder City, NV 89005 is currently listed for sale with an asking price of $229,000. This property was built in 1996 and has 2 bedrooms and 2 full baths with 1148 sq. ft. Capri Drive , Unit 29B is located in the Spanish Steps 2nd Amd subdivision. Search Spanish Steps 2nd Amd real estate on stephenburroughs.wardleyre.com today.