
BEDS3
BATHS2 full
SQUARE FEET1,198
MLS#2830622
STATUSActive
PROPERTY TYPEResidential - Condominium
SUBDIVISIONMission Ridge Condo #5
Property Description
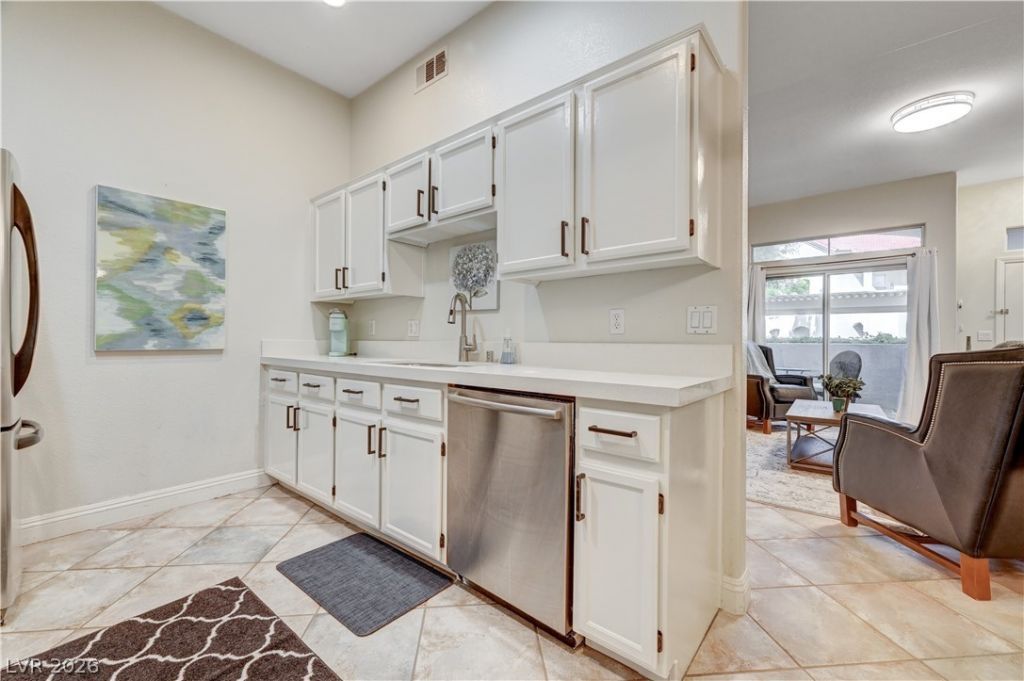
Fantastic, clean, cozy , gated and fully furnished downstairs I level home, 3-bedroom, 2-bath upgraded condo. This home is truly move-in ready. The open, functional floor plan features plantation shutters, upgraded flooring, newer kitchen and bathroom counters, new fixtures and and fresh on-trend interior paint. The covered parking is directly at the front of the home so it makes for easy access. All appliances are included for added convenience. The community exteriors were freshly painted in 2021 and offer outstanding amenities, including multiple pools, lush greenbelts, a clubhouse, and a fitness center. Enjoy a covered patio with an outdoor storage closet, plus a prime location with easy access to the freeway, airport, shopping, dining, The District, Green Valley Ranch Resort, Target, Whole Foods and Lifetime Fitness. Parks and shopping are convenient. The furniture may be negotiable for a fee. Huge park, and dog park are located to the east of the property with a walking gate to enter from complex. What a great investment. Rare 3 bedroom on 1 Level w all the amenities.
Property Features
Property Type: Residential - Condominium
Cooling: Central Air, Electric
Fireplaces: 1
Heating: Central, Gas
Home Style: Two Story
Roof Type: Tile
Stories: 2.0
Taxes: $1,413
Year Built: 2001
Amenities
Bathroom on Main Level
Bedroom on Main Level
Ceiling Fan(s)
Primary Downstairs
Window Treatments
Programmable Thermostat
Patio
Feature Descriptions
Appliances: Dryer, Dishwasher, Disposal, Gas Range, Gas Water Heater, Microwave, Refrigerator, Washer
Association Amenities: Clubhouse, Guest Suites, Gated, Barbecue, Playground, Park, Pool, Spa/Hot Tub
Community Features: Pool
Exterior: Frame, Stucco
Fencimg: None
Fireplace: Family Room, Gas
Flooring: Ceramic Tile
HOA Fee: 235/ Monthly
Hot Tub: Yes
Laundry: Electric Dryer Hookup, Gas Dryer Hookup, Laundry Room
Lot: Landscaped, None
Parcel#: 178-30-315-035
Parking: Assigned, Covered, Detached Carport, Open, RV Access/Parking
Parking Notes: Assigned, Covered, Detached Carport, Open, RV Access/P
Patio/Porch: Covered, Patio
Pool: Community
Sewer: Public Sewer
Spa: Yes
Special View Info: None
Swimming Pool: Yes
Utilities: Cable Available
Water: Public
Window: Blinds, Double Pane Windows, Plantation Shutters, Window Treatments
Room Sizes
Kitchen: 8 X 6
Great Room: 15 X 12
Bedroom 3: 11 X 10
Bedroom 2: 11 X 11
Primary Bedroom: 15 X 12
Local Schools
High School: Coronado High
Middle School: Miller Bob
Elementary School: Taylor, Glen C.,Taylor, Glen C.
Listed By / Shown By
Listed By
Agency Name: Simply Vegas
Agency Contact: (702) 493-1112
Agent Name: Kristie K. Young

Shown By
Agent Name: Stephen Burroughs
Agent Phone: (702) 256-4900
Agency Title: Wardley Real Estate

Estimate Your Payment
Estimated Payment
$ 1,392.16 per month $1,183.99 Principal & Interest $117.75 Property Tax $90.42 Homeowner's Insurance
700 Carnegie Street , Unit 2813 | MLS# 2830622
This condo located at 700 Carnegie Street , Unit 2813, Henderson, NV 89052 is currently listed for sale with an asking price of $310,000. This property was built in 2001 and has 3 bedrooms and 2 full baths with 1198 sq. ft. Carnegie Street , Unit 2813 is located in the Mission Ridge Condo #5 subdivision. Search Mission Ridge Condo #5 real estate on stephenburroughs.wardleyre.com today.