
BEDS3
BATHS2 full
SQUARE FEET1,456
MLS#2803176
STATUSActive
PROPERTY TYPEResidential - Single Family
SUBDIVISIONElkhornimarron Estate B
Property Description
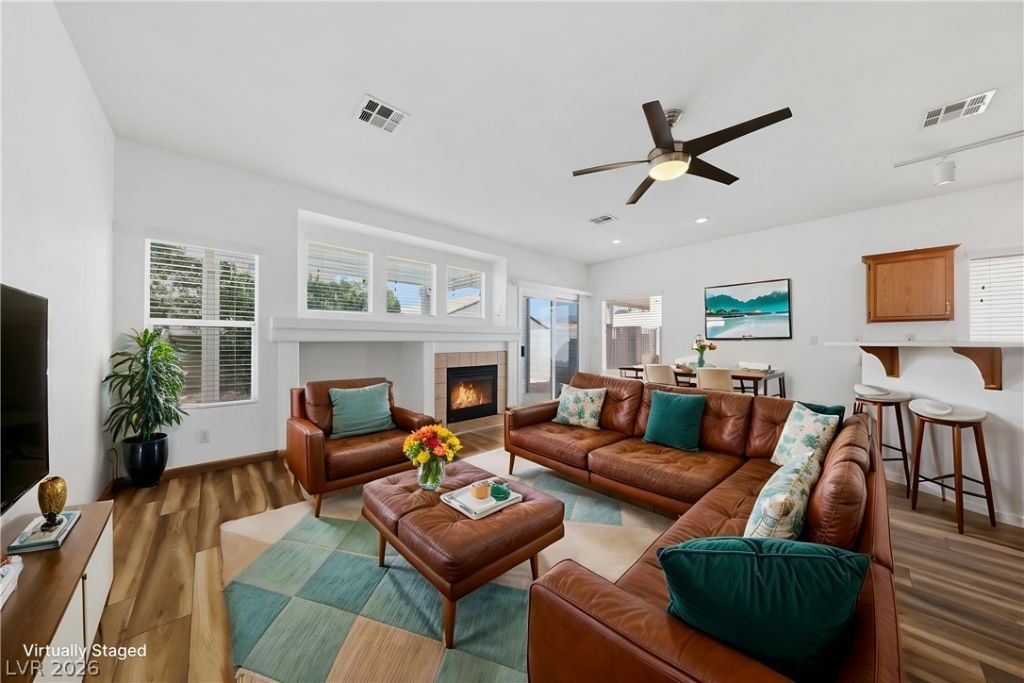
Some homes just make life easier.This charming Northwest Las Vegas single-story is one of them.Imagine coming home after a long day, setting your keys down, and relaxing under your pergola-covered patio while the sun sets. Inside, the fresh paint, updated flooring, modern ceiling fans, and bright open layout create a space that feels warm, welcoming, and surprisingly spacious.The open-concept design keeps everyone connected, whether you're hosting friends, cooking dinner, or simply enjoying a quiet evening at home. Every inch has been lovingly maintained, and with a tankless water heater, like-new appliances that all stay, and low-maintenance landscaping front and back, the hard work has already been done for you.This isn't a house you'll spend weekends fixing up?it's one you'll spend making memories in.Simple. Peaceful. Turnkey. And ready for its next chapter.Welcome home.
Property Features
Property Type: Residential - Single Family
Cooling: Central Air, Electric
Fireplaces: 1
Garage: 2 car attached
Heating: Central, Gas
Home Style: One Story
Lot Size: 0.11 Acres
Roof Type: Tile
Stories: 1.0
Taxes: $1,994
Year Built: 1999
Amenities
Bedroom on Main Level
Ceiling Fan(s)
Primary Downstairs
Window Treatments
Patio
Private Yard
Sprinkler/Irrigation
Feature Descriptions
Appliances: Dryer, Dishwasher, Electric Range, Gas Cooktop, Disposal, Microwave, Refrigerator, Water Softener Owned, Washer
Fencimg: Block, Back Yard
Fireplace: Gas, Living Room
Flooring: Laminate, Linoleum, Tile, Vinyl
HOA Fee: 55/ Quarterly
Laundry: Gas Dryer Hookup, Main Level, Laundry Room
Lot: Drip Irrigation/Bubblers, Desert Landscaping, Landscaped, < 1/4 Acre
Parcel#: 125-21-612-050
Parking: Attached, Garage, Garage Door Opener, Private
Parking Notes: Attached, Garage, Garage Door Opener, Private
Patio/Porch: Covered, Patio
Sewer: Public Sewer
Utilities: Underground Utilities
Water: Public
Window: Blinds
Room Sizes
Bedroom 3: 10 X 13
Bedroom 2: 14 X 12
Living Room: 25 X 7
Primary Bathroom: 8 X 9
Primary Bedroom: 16 X 13
Dining Room: 11 X 14
Kitchen: 12 X 13
Local Schools
High School: Arbor View
Middle School: Cadwallader Ralph
Elementary School: Rhodes, Betsy,Rhodes, Betsy
Listed By / Shown By
Listed By
Agency Name: Real Broker LLC
Agent Name: Marisa Bilkiss

Shown By
Agent Name: Stephen Burroughs
Agent Phone: (702) 256-4900
Agency Title: Wardley Real Estate

Estimate Your Payment
Estimated Payment
$ 1,847.56 per month $1,562.10 Principal & Interest $166.17 Property Tax $119.29 Homeowner's Insurance
7909 Pinnochio Avenue | MLS# 2803176
This single family home located at 7909 Pinnochio Avenue , Las Vegas, NV 89131 is currently listed for sale with an asking price of $409,000. This property was built in 1999 and has 3 bedrooms and 2 full baths with 1456 sq. ft. Pinnochio Avenue is located in the Elkhornimarron Estate B subdivision. Search Elkhornimarron Estate B real estate on stephenburroughs.wardleyre.com today.