
BEDS4
BATHS3 full
SQUARE FEET2,018
MLS#2770292
STATUSActive
PROPERTY TYPEResidential - Single Family
SUBDIVISIONPalm Canyon
Property Description
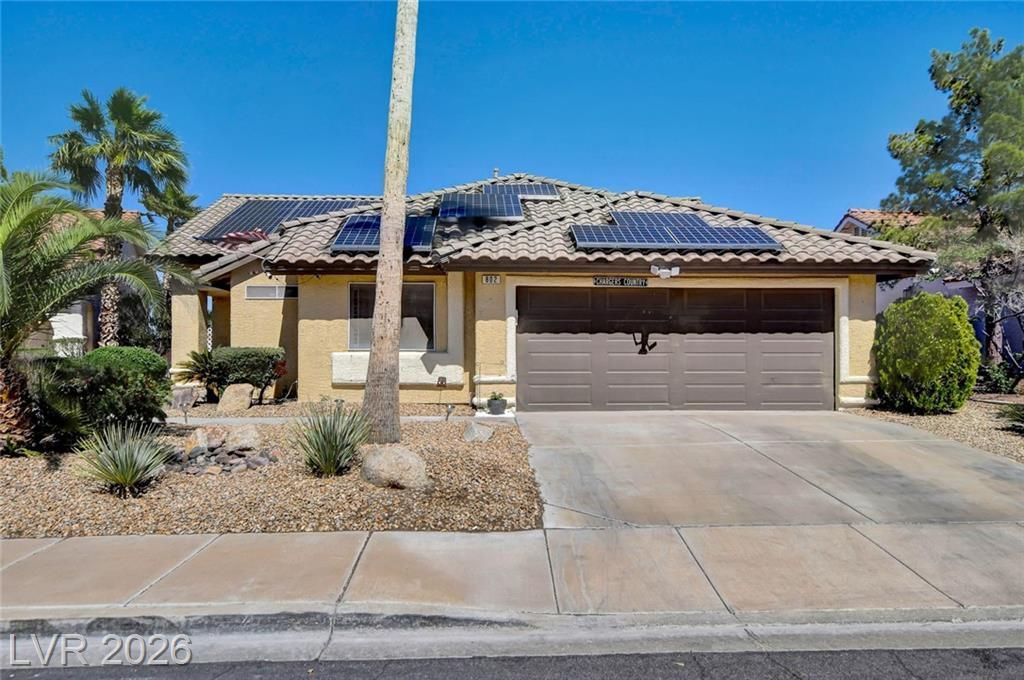
This home has it everything you need! Brand new HVAC (Oct 2025), full home water filtration system (no messy salt!!!), ROOF re-done in 2020. No backyard neighbors allow for beautiful unobstructed mountain views off the elevated deck to enjoy desert sunrises; also, the backyard has a powered shed with window A/C, ideal for a workspace, hobby room, or hangout, plus a covered patio full length of the house. Inside features a functional layout including Jack-and-Jill bath between BR 3 and 4 making the perfect private space for multi-gen living. The spacious primary suite includes a luxurious SafeStep walk-in spa tub with hydrotherapy jets, aromatherapy, Bluetooth, easy-clean design, and more. A built-in bay window seat with hidden storage adds charm and function. Garage shelving provides extra storage space. Well-maintained and located in the 1-story community of Palm Canyon, this 4BR, 3 Full Bathroom home offers comfort, flexibility, and value. Don't miss out.... Come see this amazing home today!
Property Features
Property Type: Residential - Single Family
Cooling: Central Air, Electric
Fireplaces: 1
Garage: 2 car attached
Heating: Central, Gas
Home Style: One Story
Lot Size: 0.13 Acres
Roof Type: Tile
Stories: 1.0
Taxes: $1,893
Year Built: 1994
Amenities
Bedroom on Main Level
Ceiling Fan(s)
Primary Downstairs
Pot Rack
Window Treatments
Deck
Patio
Shed
Feature Descriptions
Appliances: Dryer, Dishwasher, Disposal, Gas Range, Microwave, Refrigerator, Water Purifier, Washer
Days on Site: 108
Fencimg: Block, Back Yard
Fireplace: Family Room, Multi-Sided
Flooring: Carpet, Laminate, Tile
HOA Fee: 56/ Quarterly
Laundry: Gas Dryer Hookup, Main Level, Laundry Room
Lot: Desert Landscaping, Landscaped, Synthetic Grass, < 1/4 Acre
Parcel#: 179-30-312-019
Parking: Attached, Garage, Private, Shelves
Parking Notes: Attached, Garage, Private, Shelves
Patio/Porch: Covered, Deck, Patio
Sewer: Public Sewer
Special View Info: City
Water: Public
Window: Double Pane Windows
Room Sizes
Bedroom 4: 11 X 10
Bedroom 3: 11 X 10
Bedroom 2: 11 X 10
Primary Bedroom: 16 X 14
Local Schools
High School: Foothill
Middle School: Mannion Jack & Terry
Elementary School: Walker, J. Marlan,Walker, J. Marlan
Listed By / Shown By
Listed By
Agency Name: Power Play Realty
Agency Contact: rebecca@rebeccabang.com
Agent Name: Rebecca Bang

Shown By
Agent Name: Stephen Burroughs
Agent Phone: (702) 256-4900
Agency Title: Wardley Real Estate

Estimate Your Payment
Estimated Payment
$ 2,211.19 per month $1,907.75 Principal & Interest $157.75 Property Tax $145.69 Homeowner's Insurance
802 Rancho Coast Way | MLS# 2770292
This single family home located at 802 Rancho Coast Way, Henderson, NV 89002 is currently listed for sale with an asking price of $499,500. This property was built in 1994 and has 4 bedrooms and 3 full baths with 2018 sq. ft. Rancho Coast Way is located in the Palm Canyon subdivision. Search Palm Canyon real estate on stephenburroughs.wardleyre.com today.