
BEDS2
BATHS2 full
SQUARE FEET1,129
MLS#2802491
STATUSActive
PROPERTY TYPERental - Condominium
SUBDIVISIONAngel Court Condo
Property Description
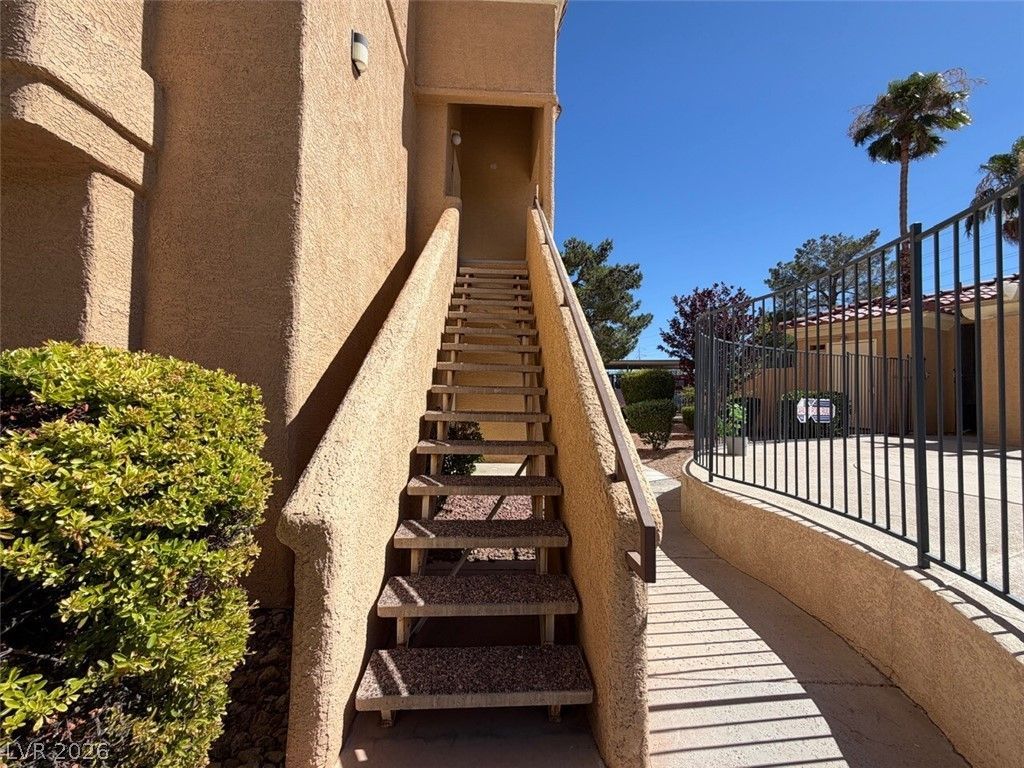
Cozy second-floor 2-bedroom, 2-bath condo with one assigned covered parking space in a quiet gated community. The inviting living room features a vaulted ceiling, fireplace, blinds, and access to a private balcony with storage. The primary bedroom includes a walk-in closet, private full bath, and balcony access. The second bedroom has direct access to the shared full bath. The kitchen includes a refrigerator, gas range, oven, microwave, dishwasher, disposal, breakfast bar, and pantry. Carpet and ceramic tile flooring, in-unit laundry, and community pool, spa, clubhouse, barbecue area, and guest parking complete the home. Schedule your showing today.
Property Features
Property Type: Rental - Condominium
Cooling: Central Air, Electric
Fireplaces: 1
Heating: Central, Gas
Home Style: Two Story
Roof Type: Tile
Stories: 2.0
Year Built: 1995
Amenities
Ceiling Fan(s)
Feature Descriptions
Appliances: Dryer, Dishwasher, Gas Cooktop, Disposal, Microwave, Refrigerator, Washer/Dryer, Washer/DryerAllInOne, Washer
Association Amenities: Clubhouse, Gated, Barbecue, Pool, Spa/Hot Tub
Community Features: Pool
Exterior: Frame, Stucco
Fencimg: None
Fireplace: Gas, Living Room
Flooring: Carpet, Tile
Hot Tub: Yes
Laundry: Electric Dryer Hookup, Gas Dryer Hookup, Laundry Closet
Lot: < 1/4 Acre
Parcel#: 138-33-412-008
Parking: Assigned, Covered, Guest
Parking Notes: Assigned, Covered, Guest
Pets Allowed: No
Pool: Community
Swimming Pool: Yes
Utilities: Cable Available
Room Sizes
Living Room: 16 X 15
Dining Room: 12 X 8
Bedroom 2: 12 X 11
Primary Bedroom: 14 X 11
Local Schools
High School: Bonanza
Middle School: Johnson Walter
Elementary School: Jacobson, Walter E.,Jacobson, Walter E.
Listed By / Shown By
Listed By
Agency Name: Ideal Homes Realty LLC
Agency Contact: (702) 573-0000
Agent Name: Nathan J. Bowen

Shown By
Agent Name: Stephen Burroughs
Agent Phone: (702) 256-4900
Agency Title: Wardley Real Estate

900 Heavenly Hills Court , Unit 204 | MLS# 2802491
This property located at 900 Heavenly Hills Court , Unit 204, Las Vegas, NV 89145 is currently listed for rent with an asking price of $1,450 / Monthly. Search Las Vegas real estate on stephenburroughs.wardleyre.com today.